Property photo 1
Property photo 2
Property photo 3
Property photo 4
Property photo 5
2 Beds
2 Baths
1,850 sqft

$525,000

3874 Seigle Drive, Elgin IL, 60124

Price per sqft$283.78
Built in2014
Property size1,850 sqft
Property typeResidential
Listed by Karen Wehrli with Baird & Warner 847-910-1763

Overview

Active

New

Listed Nov 1, 2026

Updated 15h ago

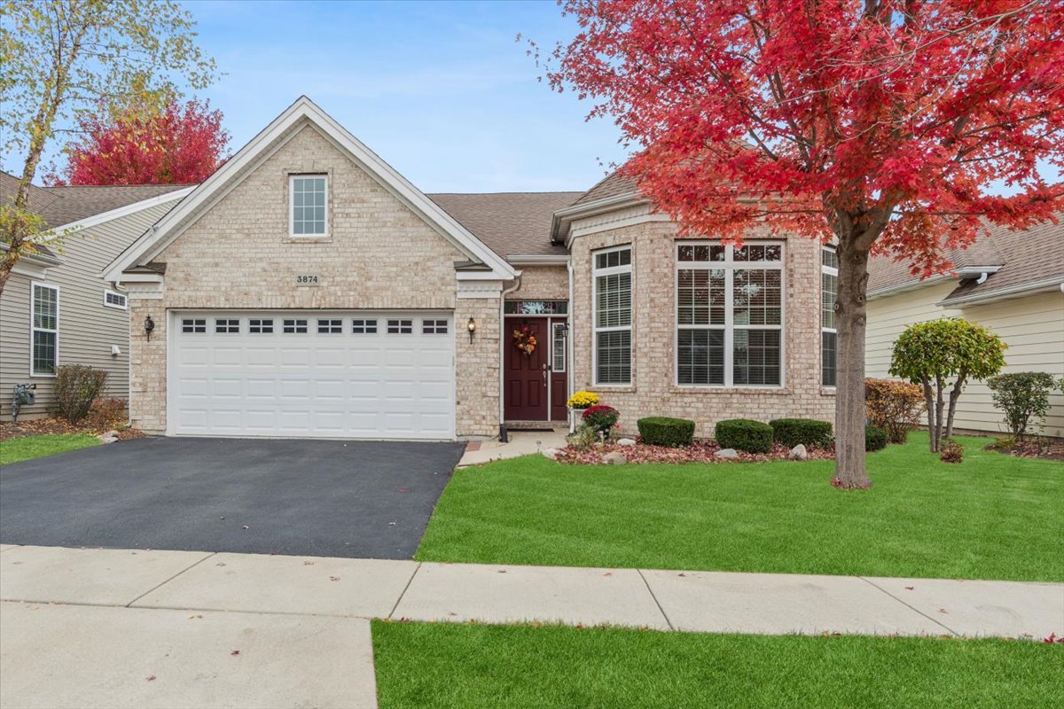
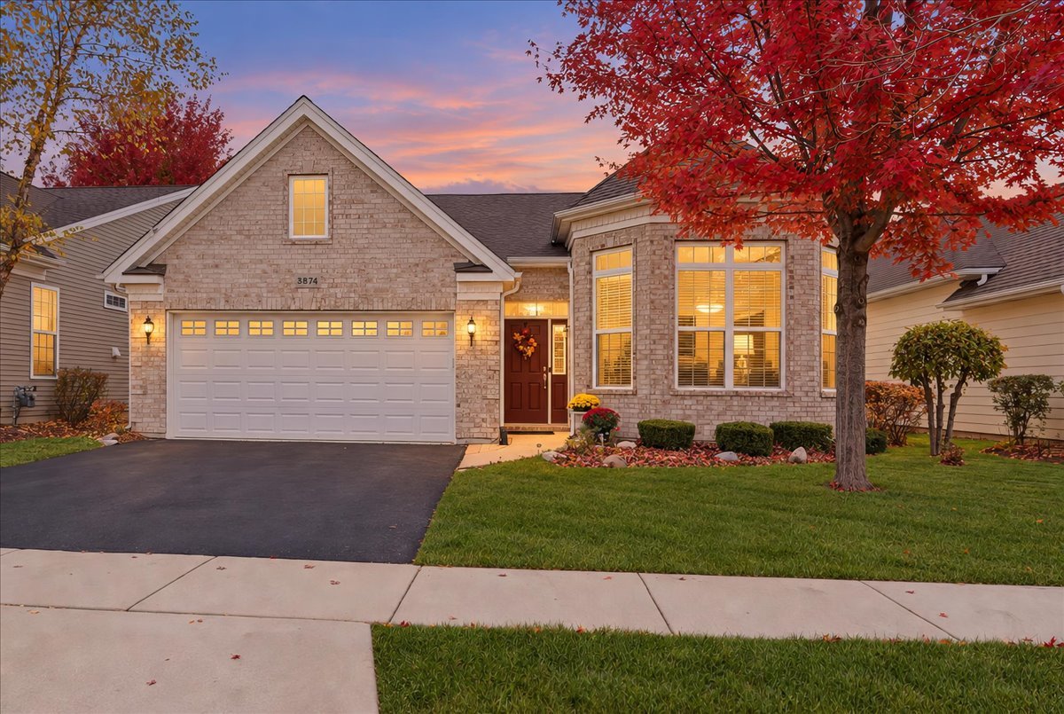
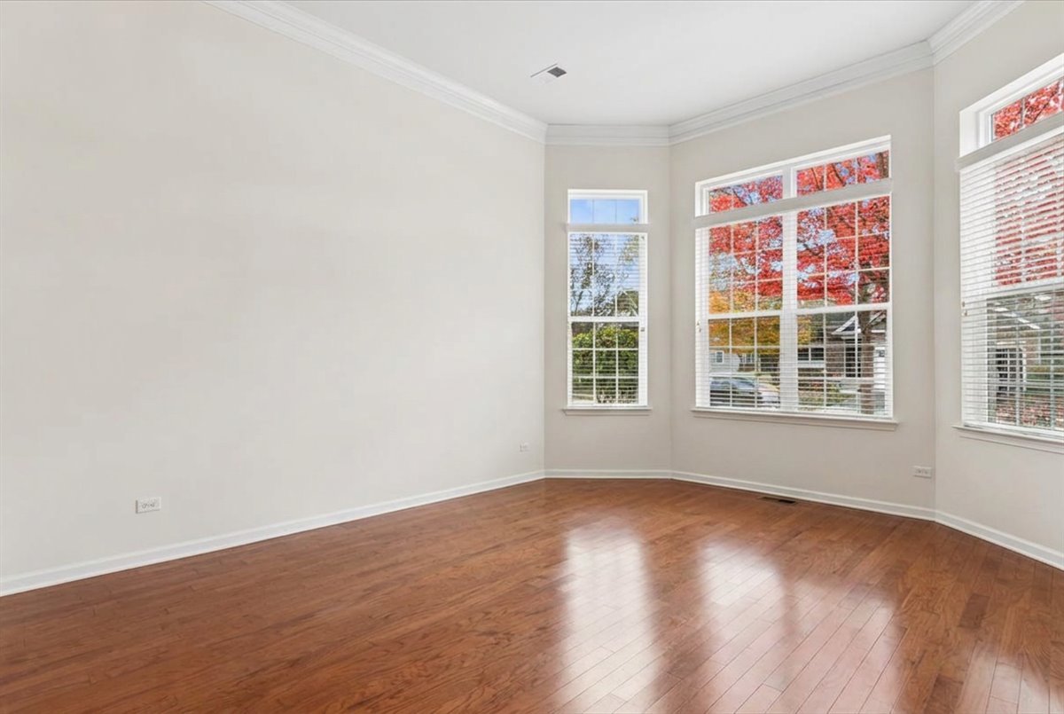
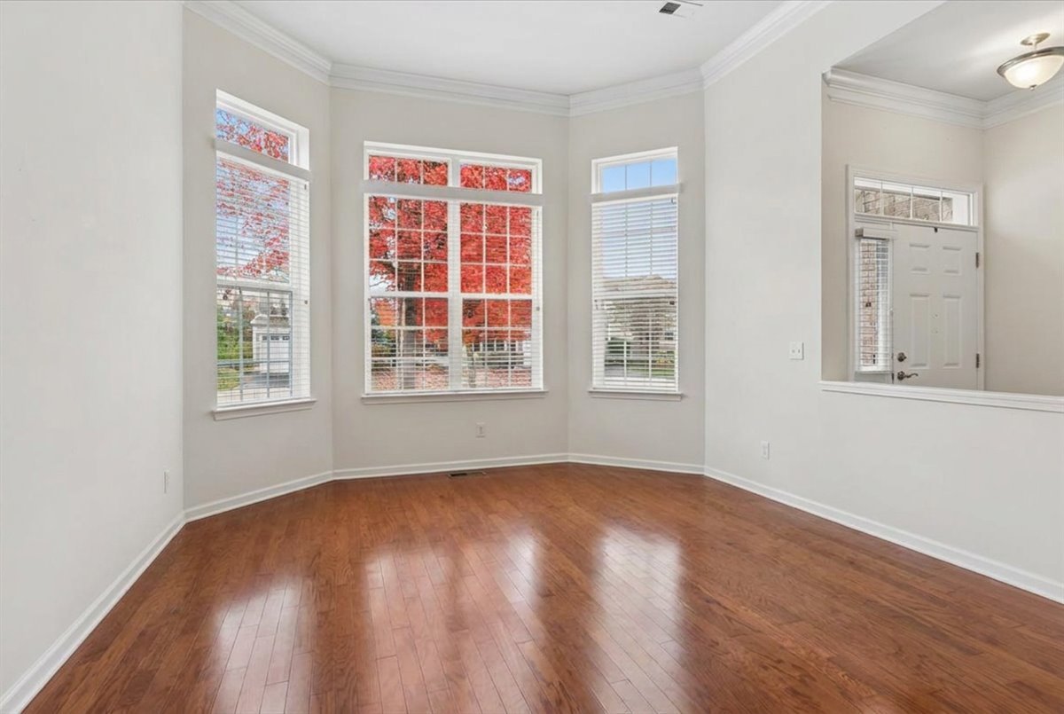
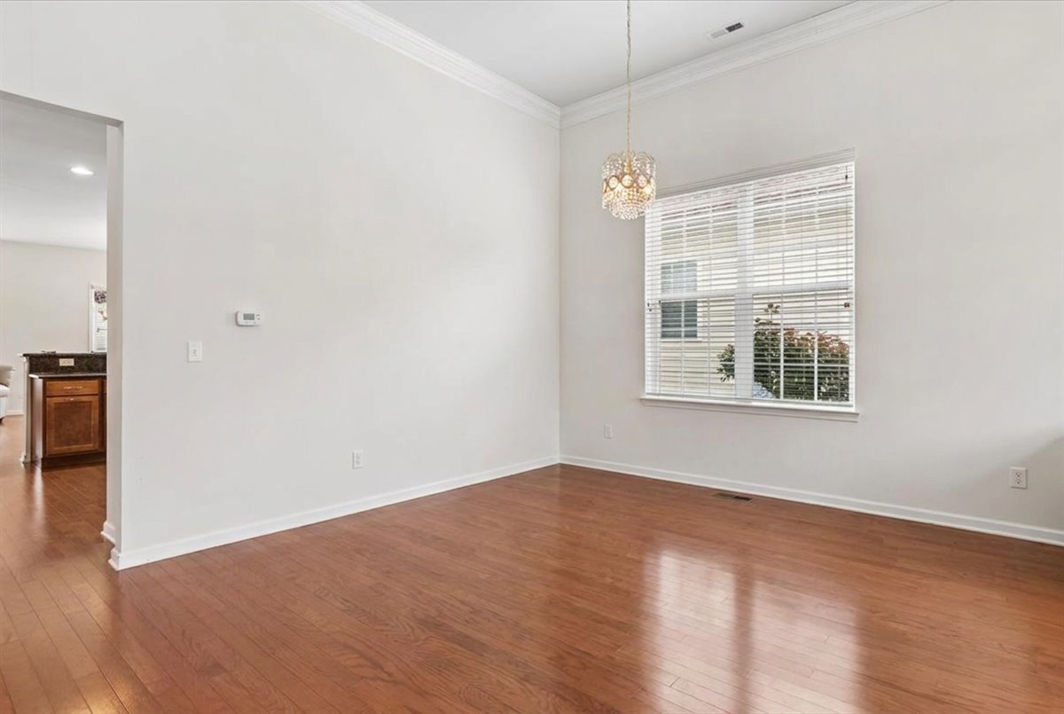
Your next chapter starts here, with resort-style living in this beautifully appointed ranch home in the prestigious 55+ community of Bowes Creek Country Club. A classic brick front, elegant windows with transom accents, and meticulously manicured landscaping create a warm welcome. Inside, gleaming hardwood floors, soaring ceilings, and graceful crown molding set a tone of quality and comfort. The bright, spacious living room centers around a striking bay of windows, opening to a dining room perfect for hosting. The heart of the home is the open kitchen, featuring an abundance of rich 42-inch wood cabinetry for all your storage needs, granite countertops, a mosaic tile backsplash, and stainless steel appliances. A breakfast bar with seating for three is perfect for morning coffee or casual conversation, while recessed lighting keeps the space bright and welcoming. The adjoining dinette, with its large window, is a sunny spot for everyday meals and flows seamlessly into the inviting family room, ideal for gathering with family and friends. A charming bay window completes this comfortable space. Located off the family room, the large private primary suite is a true retreat, featuring a tray ceiling with crown molding, hardwood floors, and multiple windows that bring in soft natural light. The en-suite bath offers a dual-sink vanity with granite countertop, a relaxing whirlpool tub with tile surround, and a separate walk-in shower. A spacious walk-in closet provides plenty of room for your wardrobe and storage. The second bedroom is thoughtfully set apart from the primary suite for added privacy, making it ideal as a guest room or home office, with convenient access to a beautiful full bath. The laundry room, complete with a utility sink and plenty of cabinetry, is conveniently located off the attached two-car garage. Slide open the glass patio door to the expansive paver patio, surrounded by gorgeous landscaping and ready to become your relaxing backyard paradise. As a resident of this vibrant community, you'll enjoy a full calendar of social events and first-class amenities, including a clubhouse with outdoor pool, fitness center, billiards room, tennis, pickleball, and bocce courts, scenic walking paths, and the award-winning Bowes Creek Country Club championship golf course and restaurant. Lawn care and snow removal are included, giving you more time to enjoy it all. Conveniently located near the Randall Road corridor for shopping and dining, downtown St. Charles, the Big Timber Metra station, and major routes. Move right in and start living the maintenance-free lifestyle you've earned!

$3,493/mo

Est. mortgage payment based on a $525,000 home price.

All estimates are provided by Luxury Presence for informational purposes only. Actual amounts may vary.

Additional information

MLS® ID
12794381

Interior Features

Bedrooms
2
Bathrooms
2
Cooling
Yes
Heating
Yes
Basement
No

Exterior Features

Lot Size
0.12 Acres

Other Property Details

Taxes
$5,762
Tax Frequency
Annually
Association Fee Frequency
Monthly
Garage
Yes
Municipality
Plato
MLS provider logo

Listed by Karen Wehrli with Baird & Warner 847-910-1763

The data relating to real estate for sale on this website comes in part from the Broker ReciprocitySM Program of Midwest Real Estate Data. Real estate listings held by brokerage firms other than Smith Partners & Associates are marked with the Broker ReciprocitySM logo or the Broker ReciprocitySM thumbnail logo (a little black house) and detailed information about them includes the name of the listing brokers.

Based on information submitted to the  MLS GRID for MRED 11/2/2026. All data is obtained from various sources and may not have been verified by broker or MLS GRID. Supplied Open House Information is subject to change without notice. All information should be independently reviewed and verified for accuracy. Properties may or may not be listed by the office/agent presenting the information. IDX information is provided exclusively for consumers’ personal non-commercial use, and may not be used for any purpose other than to identify prospective properties consumers may be interested in purchasing. Data is deemed reliable but is not guaranteed by MTP or MRED. The use of the MRED Data may be subject to an end-user license agreement prescribed by the Member Participant’s applicable MLS if any and as amended from time to time. Properties displayed may be listed or sold by various participants in the MLS. Properties displayed may be listed or sold by various participants in the MLS.

©2026 Listings Courtesy of MRED as distributed by MLS GRID. All rights reserved.

Data is refreshed every 3 hours. Listing last updated 3:26 AM UTC on 11/2/2026. 

DMCA Notice


Powered by Luxury Presence

