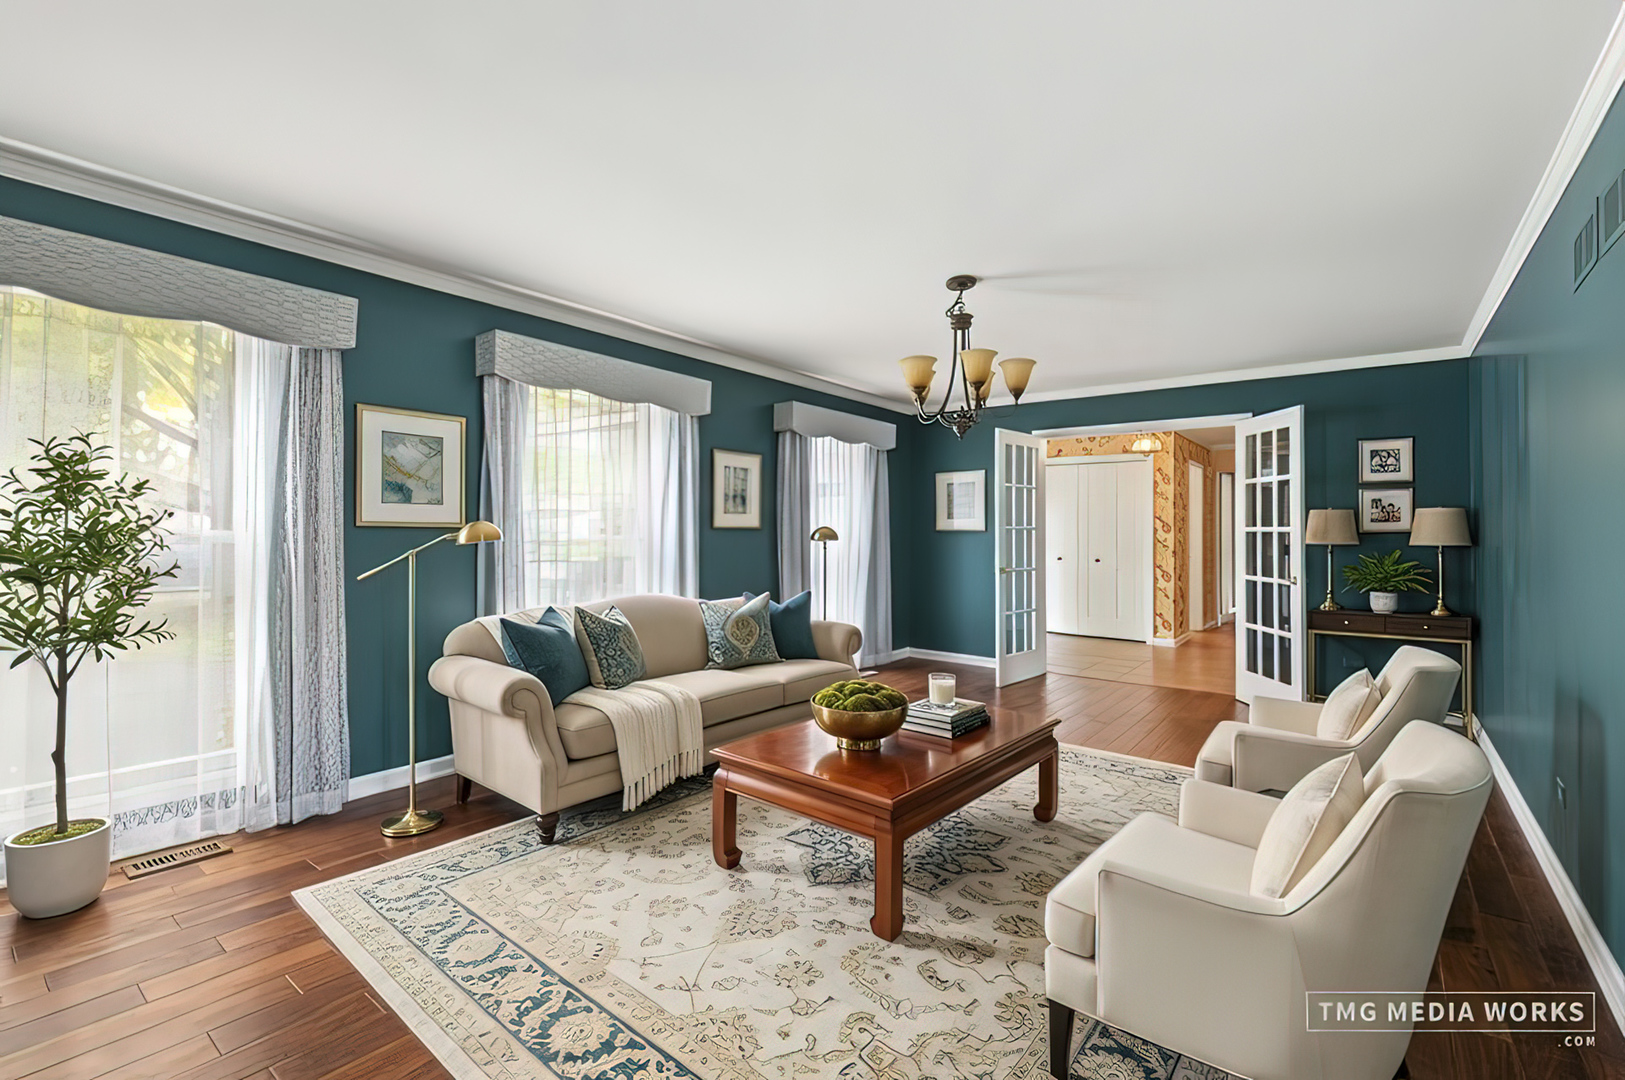
Property photo 1
Property photo 2
Property photo 3
Property photo 4
Property photo 5
4 Beds
3 Baths
2,482 sqft

$675,000

1251 Cheshire Avenue, Naperville IL, 60540

Price per sqft$271.96
Built in1972
Property size2,482 sqft
Property typeResidential
Listed by Gail Niermeyer with Coldwell Banker Realty 630-430-1835

Overview

Active

Listed Oct 28, 2026

Updated 5h ago

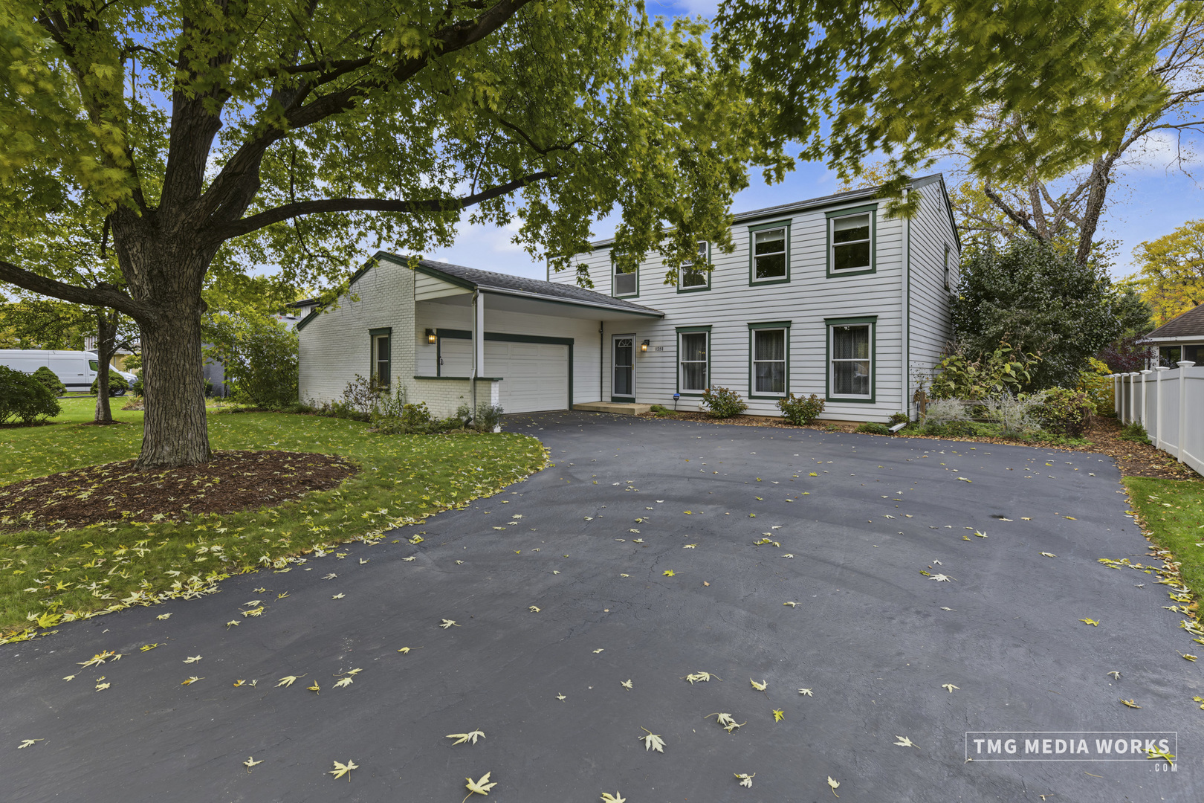
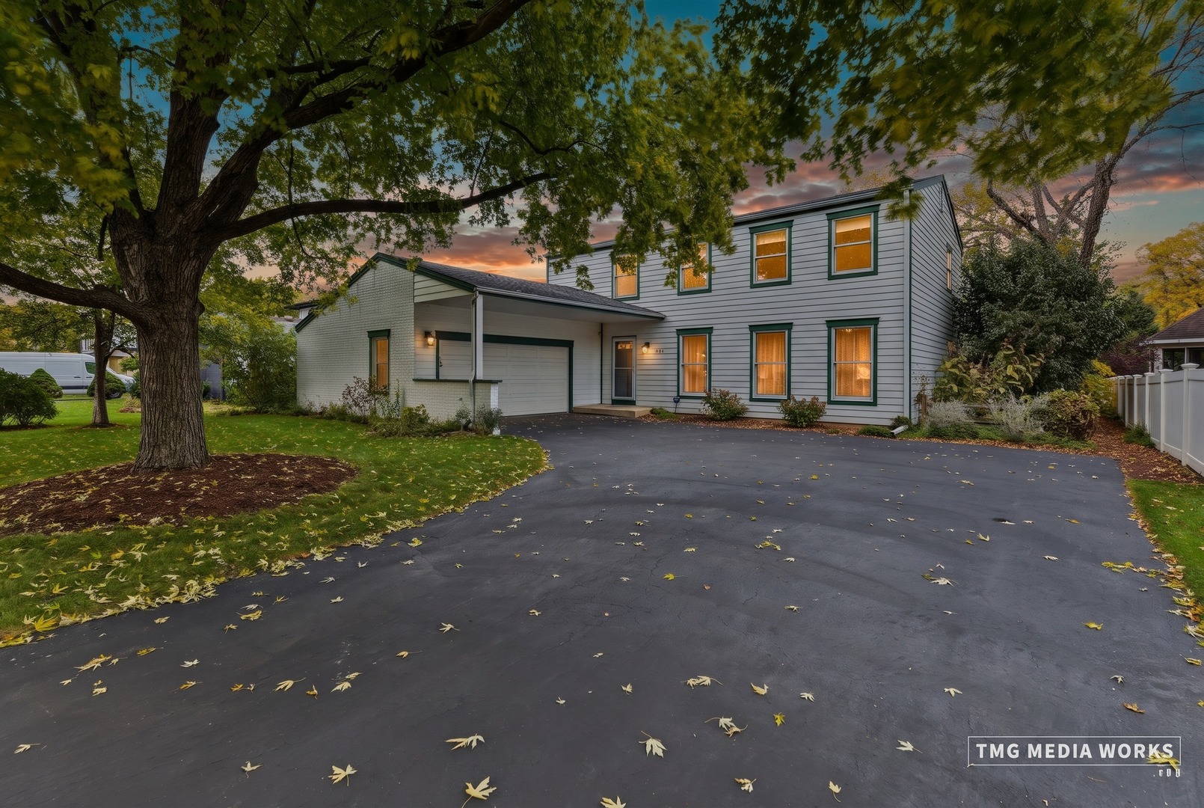
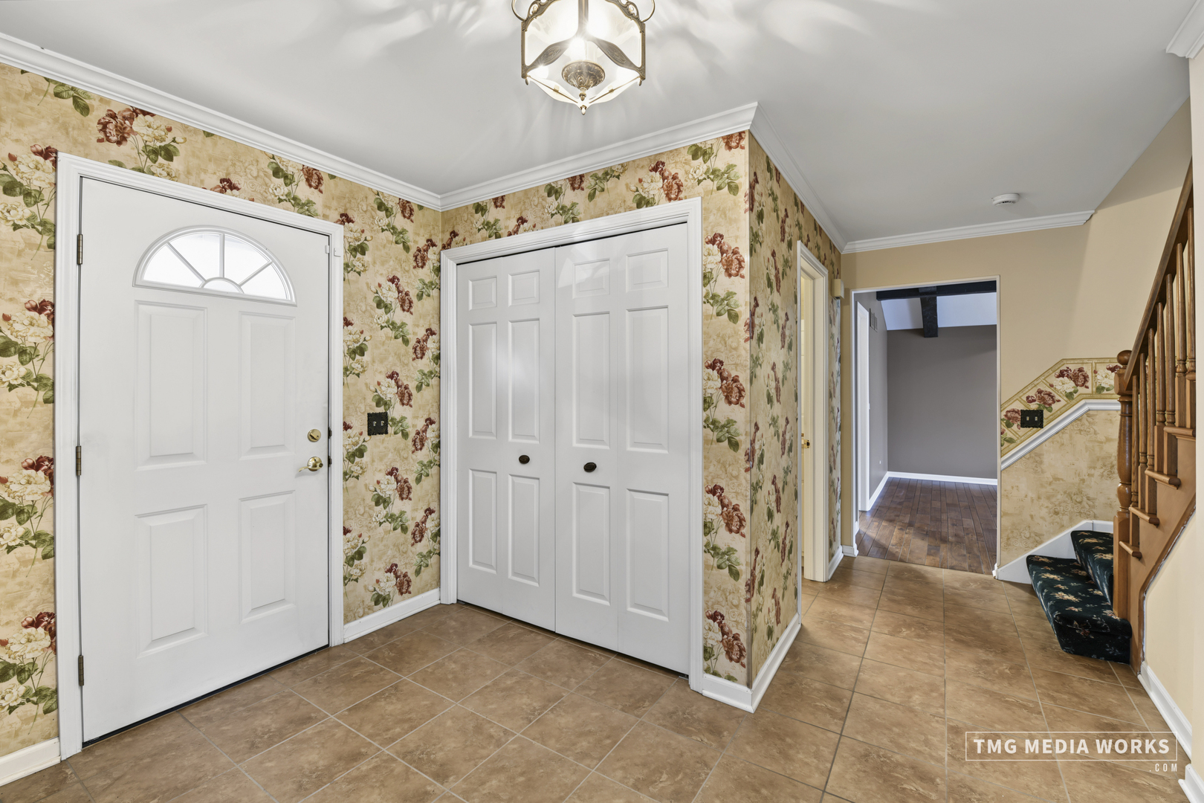
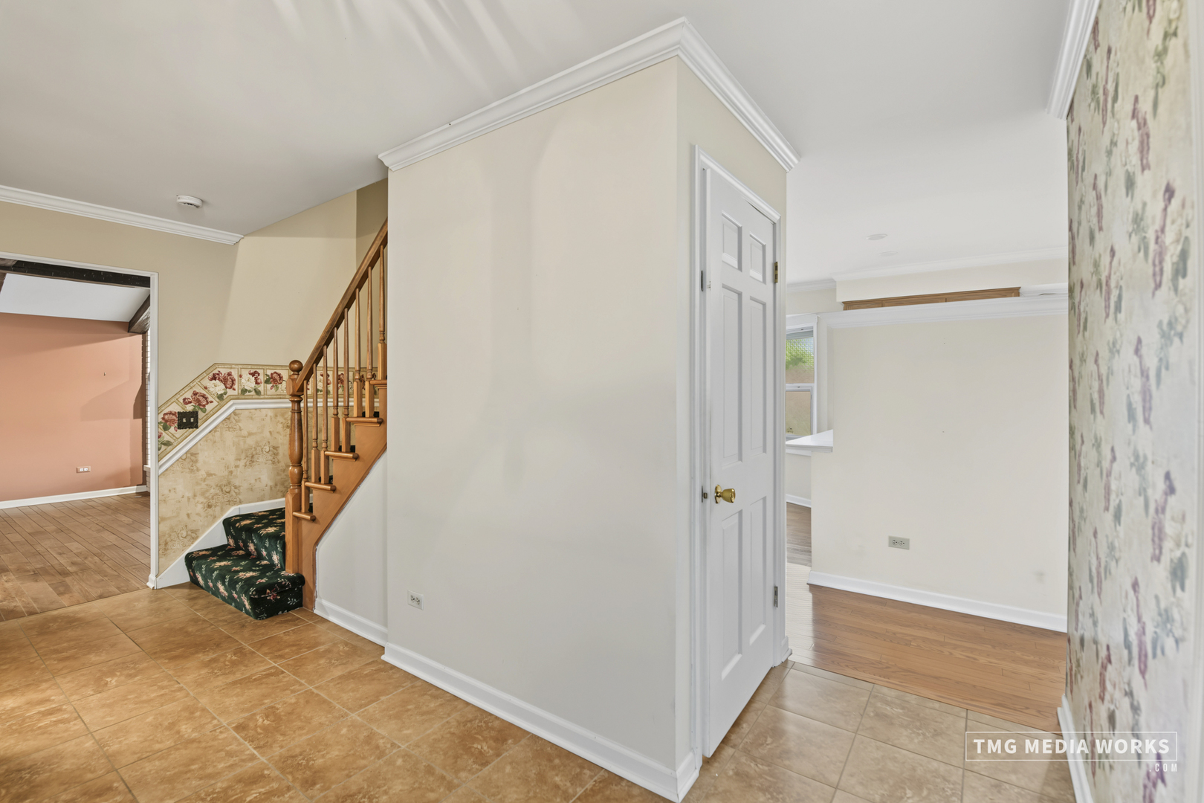
WELCOME TO 1251 CHESHIRE AVENUE IN THE HEART OF NAPERVILLE! THIS LOVELY FOUR-BEDROOM HOME OFFERS WONDERFUL LIVING SPACES, CHARMING ARCHITECTURAL DETAILS, AND A BEAUTIFUL PERENNIAL-FILLED YARD. AN EXCEPTIONAL OPPORTUNITY TO MAKE THIS HOME YOUR OWN! SOLD AS IS. THE GENEROUS FOYER WELCOMES YOU WITH CERAMIC TILE FLOORING, CROWN MOLDING, A CUSTOM LIGHT FIXTURE, AND A DOUBLE COAT CLOSET. THE SPACIOUS FORMAL LIVING ROOM, WHICH COULD EASILY SERVE AS A DINING ROOM, FEATURES 3/4-INCH HARDWOOD FLOORING, FRENCH DOORS, CROWN MOLDING, AND A BEAUTIFUL LIGHT FIXTURE. THE ADJACENT DINING ROOM ALSO OFFERS 3/4-INCH HARDWOOD FLOORING, CROWN MOLDING, AND AN ELEGANT CUSTOM CHANDELIER. THE INVITING KITCHEN FEATURES WOOD FLOORING, CLASSIC OAK CABINETRY, CORIAN COUNTERTOPS AND SINK, A TRIPLE WINDOW OVERLOOKING THE YARD, AND STAINLESS STEEL GE AND WHIRLPOOL APPLIANCES. A CONVENIENT PANTRY CLOSET AND NEW DISPOSAL IN 2025 ADD TO THE FUNCTIONALITY. THE DELIGHTFUL BREAKFAST AREA IS A SPECIAL PLACE TO BEGIN YOUR DAY, WITH A CHARMING BAY WINDOW OVERLOOKING THE COLORFUL PERENNIAL GARDENS AND DECORATIVE SHELVING ABOVE. THE FAMILY ROOM IS TRULY THE HEART OF THE HOME! UPDATED FLOORING IN 2020, A CUSTOM BEAMED CEILING, RECESSED LIGHTING, AND A CHARMING BRICK FIREPLACE WITH GAS STARTER AND GAS LOGS CREATE THE PERFECT SETTING FOR COZY WINTER EVENINGS. JUST BEYOND IS THE WONDERFUL ENCLOSED SUN PORCH, ORIGINALLY A DECK, FEATURING PELLA WINDOWS, STORMS AND SCREENS, A CEILING FAN WITH LIGHT, AND DIRECT ACCESS TO THE EXPANSIVE BACKYARD. A LOVELY SPACE TO ENJOY THE CHANGING SEASONS! THE CONVENIENT FIRST-FLOOR LAUNDRY ROOM OFFERS LUXURY VINYL TILE FLOORING, CABINETRY, GAS DRYER HOOKUP, AND ACCESS TO BOTH THE GARAGE AND SIDE YARD. UPSTAIRS, THE SPACIOUS PRIMARY BEDROOM FEATURES CARPETING, A CEILING FAN WITH LIGHT, AND A GENEROUS WALK-IN CLOSET. THE PRIVATE PRIMARY BATH INCLUDES CERAMIC TILE FLOORING, VANITY, LIGHT FIXTURE, AND SHOWER. THREE ADDITIONAL BEDROOMS EACH OFFER DOUBLE CLOSETS, WITH BEDROOM TWO ENJOYING DIRECT ACCESS TO THE HALL BATH. THE HALL BATH FEATURES A TUB/SHOWER COMBINATION, DOUBLE VANITY, AND DOUBLE LINEN CLOSET. THE BASEMENT PROVIDES WONDERFUL ADDITIONAL SPACE FOR EVERYDAY LIVING AND ENTERTAINING! A LARGE RECREATION ROOM AND SEPARATE PLAYROOM WITH LUXURY VINYL TILE FLOORING OFFER PLENTY OF ROOM FOR ACTIVITIES AND HOBBIES. PANELED WALLS, MULTIPLE STORAGE CLOSETS, AND ADDITIONAL UNDER-STAIR STORAGE ADD PRACTICAL CONVENIENCE. THE UTILITY ROOM HOUSES THE FURNACE, WATER HEATER, SUMP PUMP, AND BACKUP SUMP PUMP. OUTSIDE, THE BEAUTIFUL PERENNIAL-FILLED YARD IS A GARDENER'S DELIGHT, OFFERING A PEACEFUL SETTING FOR RELAXING AND OUTDOOR ENJOYMENT. A TWO-CAR GARAGE AND RECENTLY SEAL-COATED DRIVEWAY COMPLETE THE PROPERTY. PELLA WINDOWS ADD TO THE HOME'S APPEAL. WITH GENEROUS ROOM SIZES, FLEXIBLE LIVING SPACES, A CHARMING SUN PORCH, AND A WONDERFUL YARD, THIS HOME OFFERS SO MUCH POTENTIAL. BRING YOUR IDEAS AND MAKE IT YOUR OWN! PROPERTY SOLD AS IS.

$4,491/mo

Est. mortgage payment based on a $675,000 home price.

All estimates are provided by Luxury Presence for informational purposes only. Actual amounts may vary.

Additional information

MLS® ID
12773277

Interior Features

Bedrooms
4
Bathrooms
3
Fireplace
Yes
Cooling
Yes
Heating
Yes
Basement
Yes

Exterior Features

Lot Size
0.25 Acres

Other Property Details

Taxes
$10,899
Tax Frequency
Annually
Garage
Yes
Municipality
Lisle
MLS provider logo

Listed by Gail Niermeyer with Coldwell Banker Realty 630-430-1835

The data relating to real estate for sale on this website comes in part from the Broker ReciprocitySM Program of Midwest Real Estate Data. Real estate listings held by brokerage firms other than Smith Partners & Associates are marked with the Broker ReciprocitySM logo or the Broker ReciprocitySM thumbnail logo (a little black house) and detailed information about them includes the name of the listing brokers.

Based on information submitted to the  MLS GRID for MRED 11/3/2026. All data is obtained from various sources and may not have been verified by broker or MLS GRID. Supplied Open House Information is subject to change without notice. All information should be independently reviewed and verified for accuracy. Properties may or may not be listed by the office/agent presenting the information. IDX information is provided exclusively for consumers’ personal non-commercial use, and may not be used for any purpose other than to identify prospective properties consumers may be interested in purchasing. Data is deemed reliable but is not guaranteed by MTP or MRED. The use of the MRED Data may be subject to an end-user license agreement prescribed by the Member Participant’s applicable MLS if any and as amended from time to time. Properties displayed may be listed or sold by various participants in the MLS. Properties displayed may be listed or sold by various participants in the MLS.

©2026 Listings Courtesy of MRED as distributed by MLS GRID. All rights reserved.

Data is refreshed every 3 hours. Listing last updated 6:12 AM UTC on 11/3/2026. 

DMCA Notice


Powered by Luxury Presence

