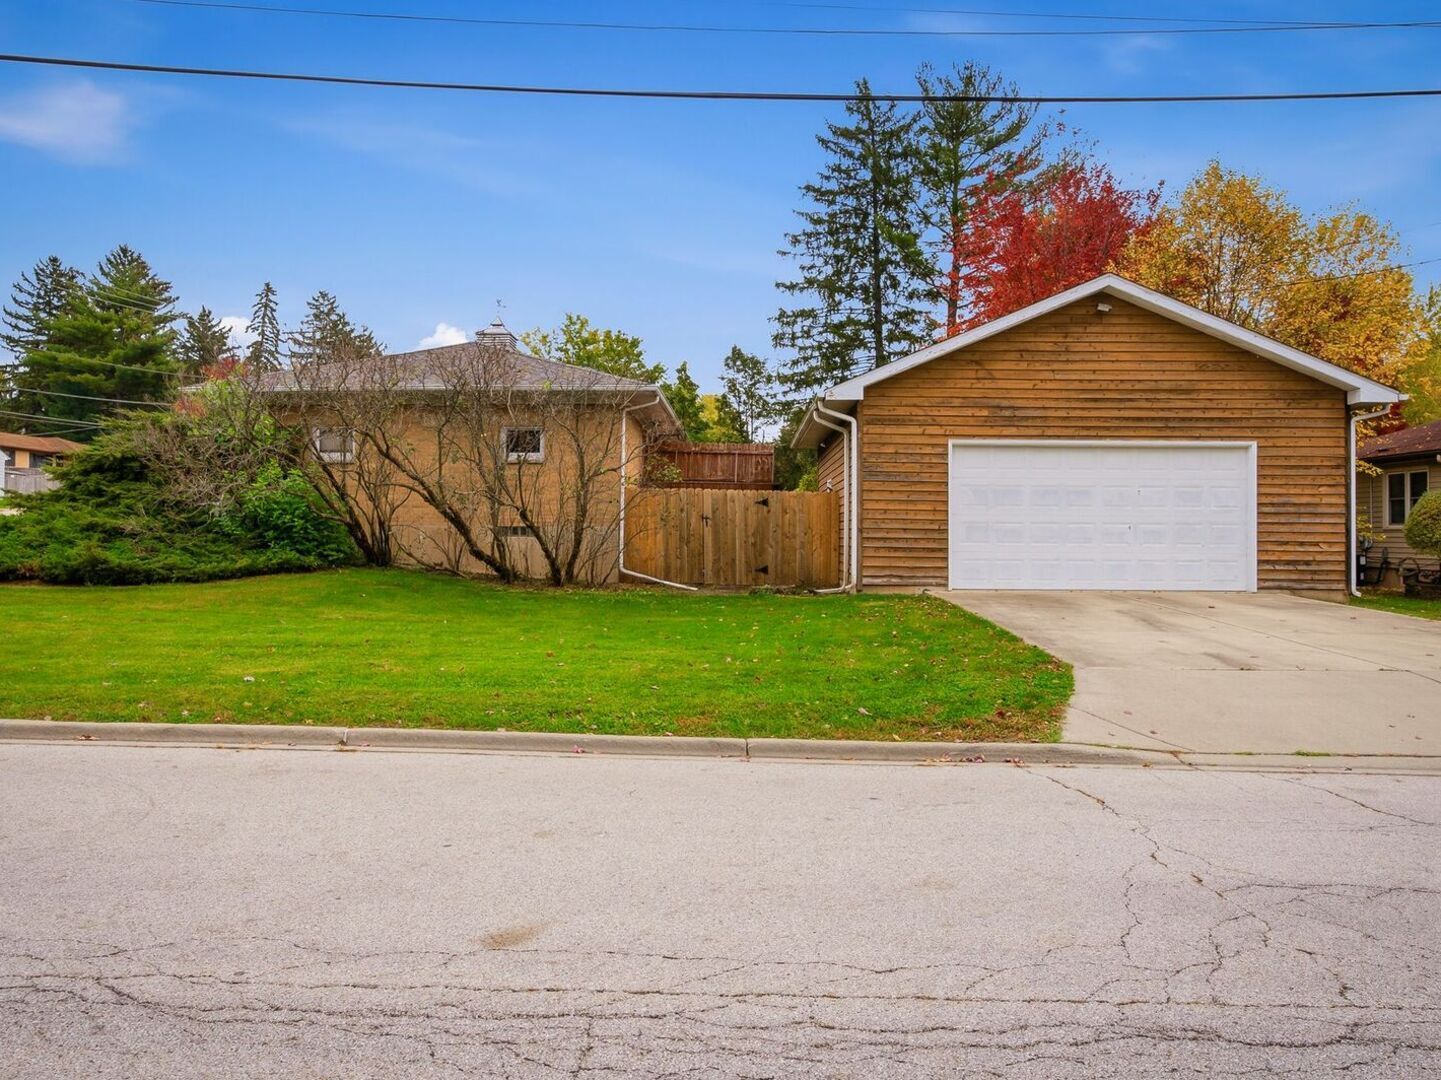
Property photo 1
Property photo 2
Property photo 3
Property photo 4
Property photo 5
3 Beds
3 Baths
4,000 sqft

$434,900

605 E Middle Street, South Elgin IL, 60177

Price per sqft$108.73
Built in1956
Property size4,000 sqft
Property typeResidential
Listed by Esther Zamudio with Zamudio Realty Group 847-508-7500

Overview

Active

New

Listed Oct 31, 2026

Updated 2h ago

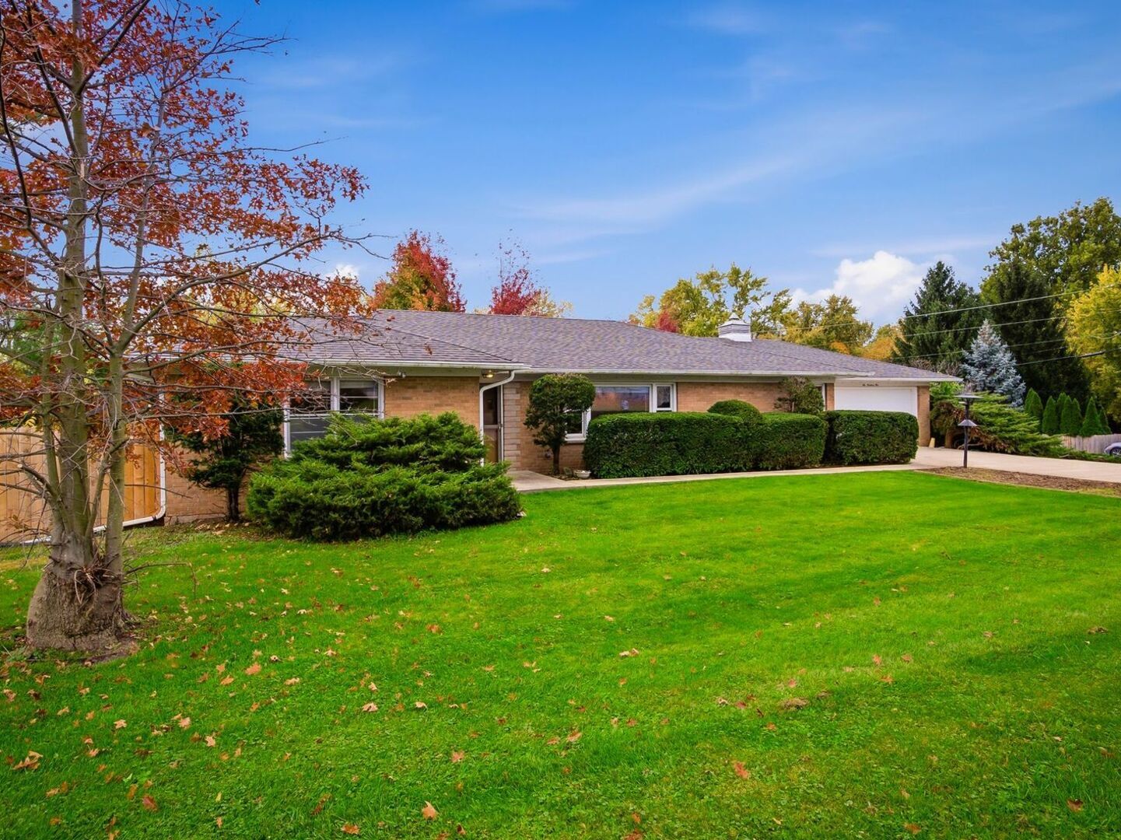
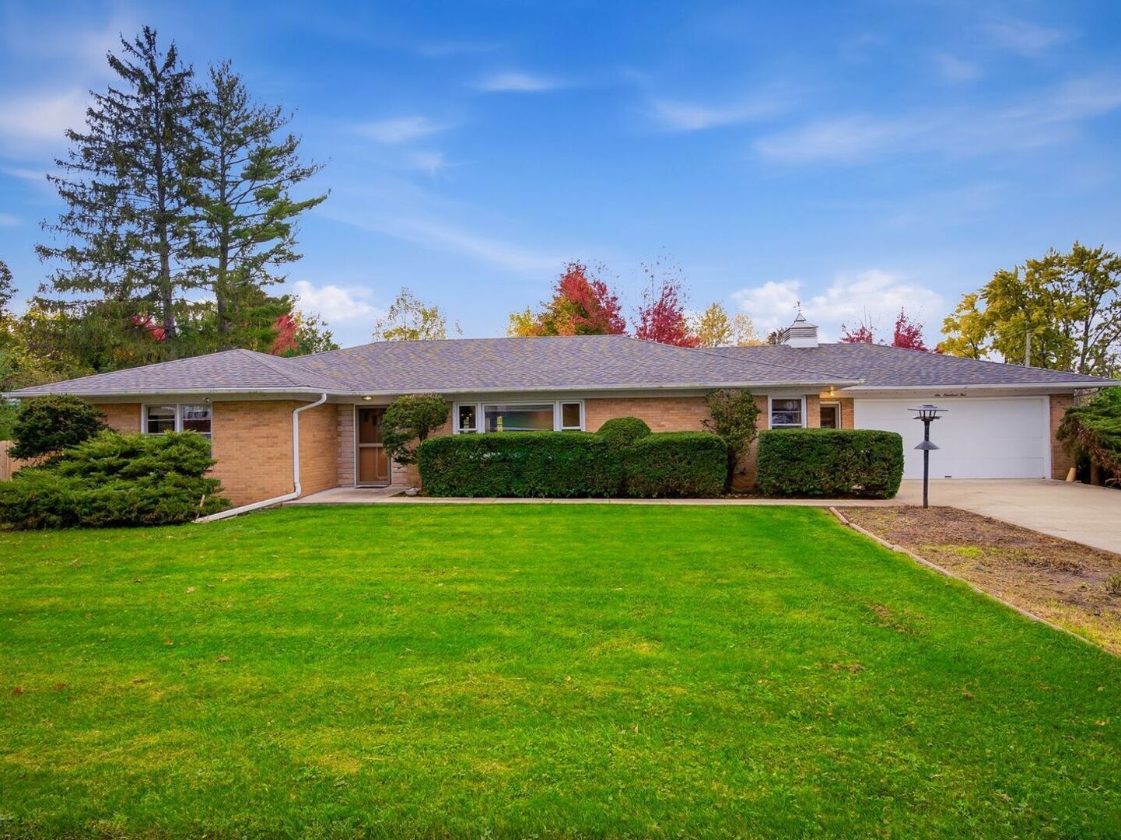
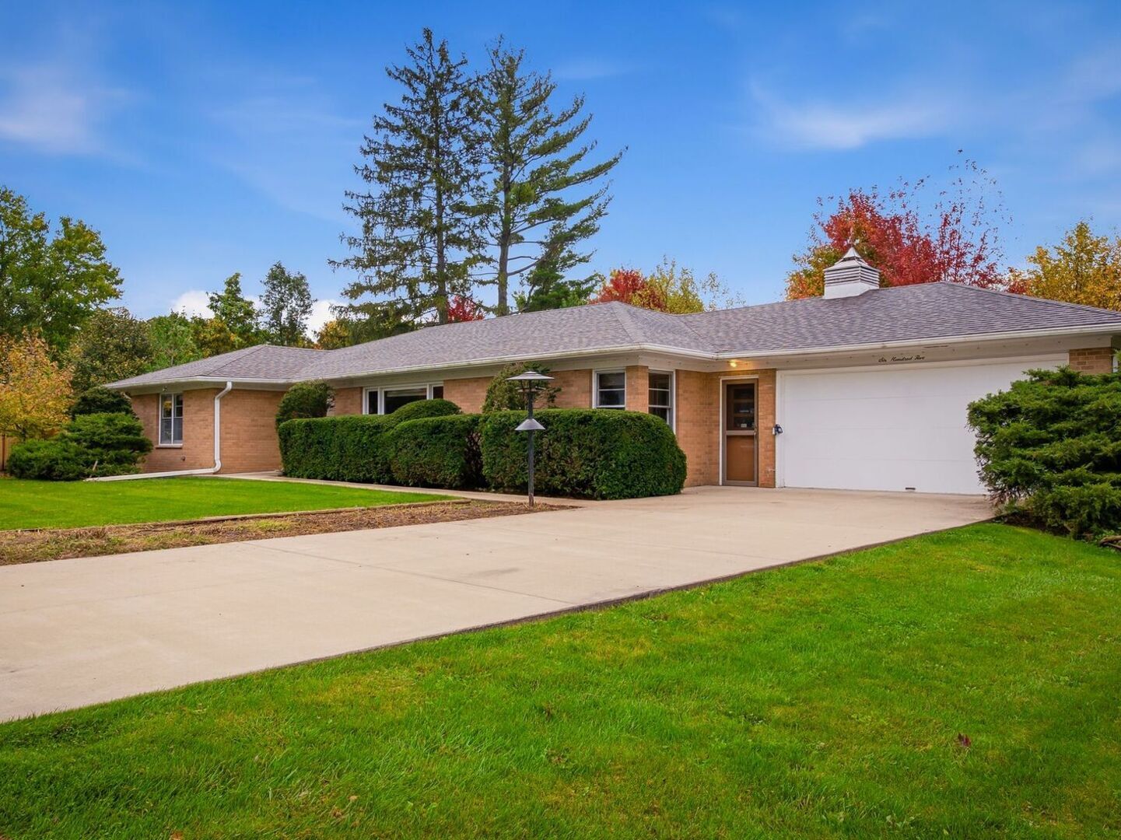
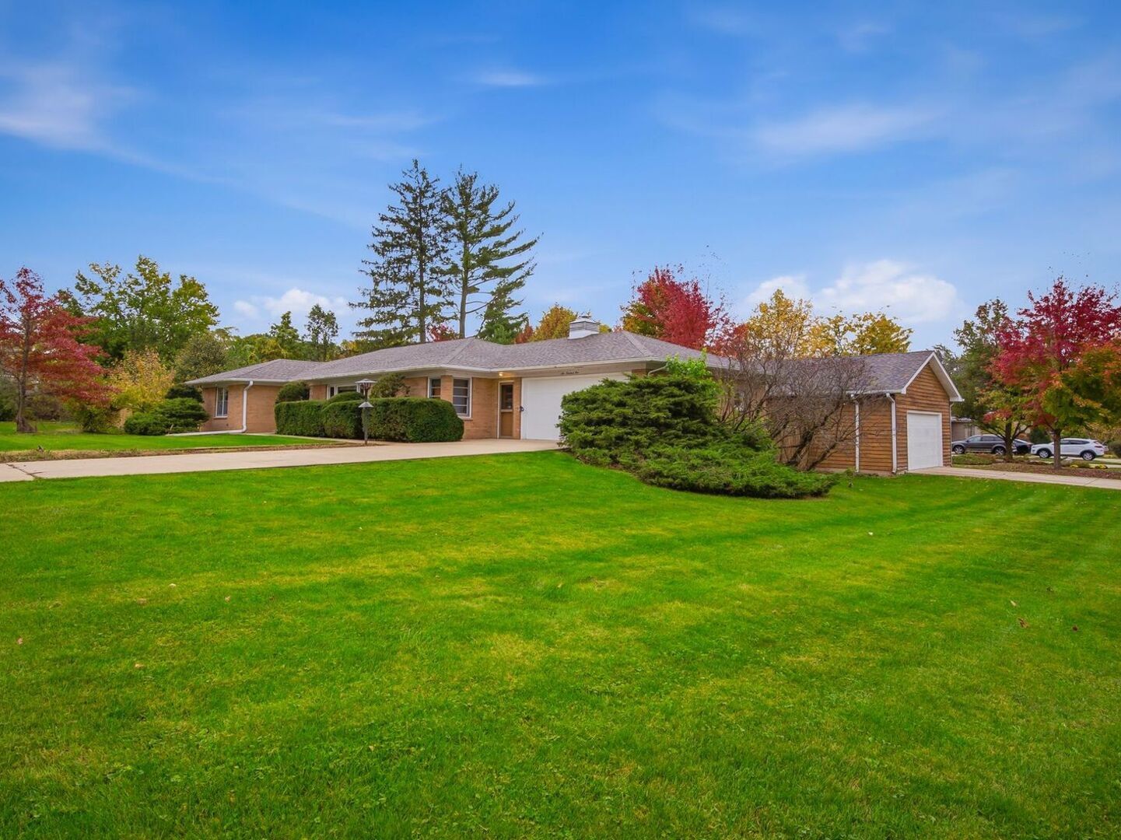
This custom brick ranch offers exceptional space, timeless character, and outstanding garage capacity! Own multiple cars or need room for hobbies and equipment? With an attached 2.5-car garage, a detached 4-car garage, and two separate concrete driveways, this home delivers! Situated on an impressive corner lot measuring approximately 119' x 130' (0.37 acre) on the east side of town, this distinctive property combines quality craftsmanship with a versatile layout. Featuring approximately 2,000 square feet on the main level, the home offers a spacious 26' living room and a formal dining area accented by charming corner built-in cabinetry. The oversized kitchen features original Geneva metal cabinetry, a built-in oven, dishwasher, and electric cooktop, plus an adjoining breakfast nook with generous table space. Convenient main-floor laundry and a full bathroom with a walk-in shower add everyday practicality. The thoughtfully arranged bedroom layout places two bedrooms on one side of the home and a third on the opposite side. Hardwood floors add warmth and character, while generous closets-including double closets and a cedar closet in the primary bedroom-provide excellent storage. An additional full bathroom and built-in hallway storage complete the main level. The finished lower level adds approximately 2,000 square feet, featuring an expansive recreation room, a kitchenette, two additional rooms ideal for hobbies or flexible use, and a half bathroom. Separate utility and substantial storage areas offer even more space to keep everything organized. The exceptional garage setup provides room for vehicles, tools, and recreational equipment. The detached garage features its own side driveway and rear access to the expansive backyard. Mature trees, established landscaping, and two small rear decks provide inviting spaces to enjoy the outdoors. With 3 bedrooms, 2.5 bathrooms, main-floor laundry, generous living space across two levels, and exceptional garage and driveway capacity, this distinctive ranch offers a remarkable combination of comfort, character, and possibilities!

$2,893/mo

Est. mortgage payment based on a $434,900 home price.

All estimates are provided by Luxury Presence for informational purposes only. Actual amounts may vary.

Additional information

MLS® ID
12798159

Interior Features

Bedrooms
3
Bathrooms
3
Cooling
Yes
Heating
Yes
Basement
Yes

Exterior Features

Lot Size
0.37 Acres

Other Property Details

Taxes
$7,360
Tax Frequency
Annually
Garage
Yes
Municipality
Elgin
MLS provider logo

Listed by Esther Zamudio with Zamudio Realty Group 847-508-7500

The data relating to real estate for sale on this website comes in part from the Broker ReciprocitySM Program of Midwest Real Estate Data. Real estate listings held by brokerage firms other than Smith Partners & Associates are marked with the Broker ReciprocitySM logo or the Broker ReciprocitySM thumbnail logo (a little black house) and detailed information about them includes the name of the listing brokers.

Based on information submitted to the  MLS GRID for MRED 11/2/2026. All data is obtained from various sources and may not have been verified by broker or MLS GRID. Supplied Open House Information is subject to change without notice. All information should be independently reviewed and verified for accuracy. Properties may or may not be listed by the office/agent presenting the information. IDX information is provided exclusively for consumers’ personal non-commercial use, and may not be used for any purpose other than to identify prospective properties consumers may be interested in purchasing. Data is deemed reliable but is not guaranteed by MTP or MRED. The use of the MRED Data may be subject to an end-user license agreement prescribed by the Member Participant’s applicable MLS if any and as amended from time to time. Properties displayed may be listed or sold by various participants in the MLS. Properties displayed may be listed or sold by various participants in the MLS.

©2026 Listings Courtesy of MRED as distributed by MLS GRID. All rights reserved.

Data is refreshed every 3 hours. Listing last updated 8:44 AM UTC on 11/2/2026. 

DMCA Notice


Powered by Luxury Presence

