Leave a Message

Thank you for your message. We will be in touch with you shortly.

1012 Hickory Drive
1012 Hickory Drive
1012 Hickory Drive
1012 Hickory Drive
1012 Hickory Drive
1012 Hickory Drive
1012 Hickory Drive
1012 Hickory Drive
1012 Hickory Drive
1012 Hickory Drive
1012 Hickory Drive
1012 Hickory Drive
1012 Hickory Drive
1012 Hickory Drive
1012 Hickory Drive
1012 Hickory Drive
1012 Hickory Drive
1012 Hickory Drive
1012 Hickory Drive
1012 Hickory Drive
1012 Hickory Drive
1012 Hickory Drive
1012 Hickory Drive
1012 Hickory Drive
1012 Hickory Drive
1012 Hickory Drive
1012 Hickory Drive
1012 Hickory Drive
1012 Hickory Drive
1012 Hickory Drive
1012 Hickory Drive
1012 Hickory Drive
1012 Hickory Drive
1012 Hickory Drive
1012 Hickory Drive
VIEW PHOTOS
Bought with Coya Smith with RE/MAX Premier and Listed by Helen Lalonde with @properties Christie's International Real Estate 708-207-8374
$790,000

1012 Hickory Drive

3 Beds 3 Baths 2,164 Sq.Ft.

Description

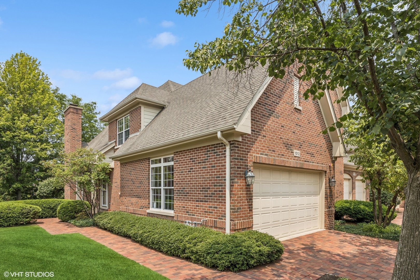
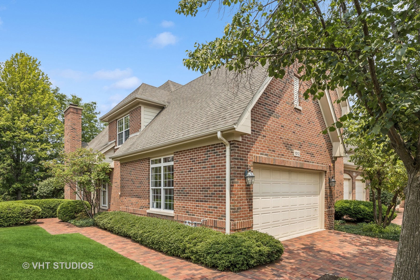
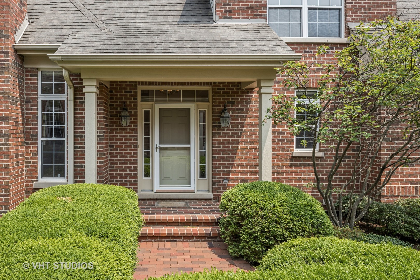
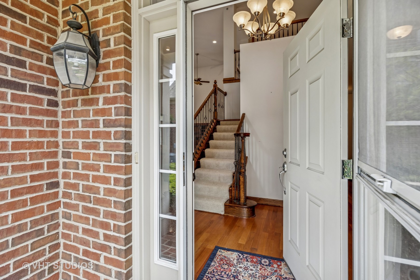
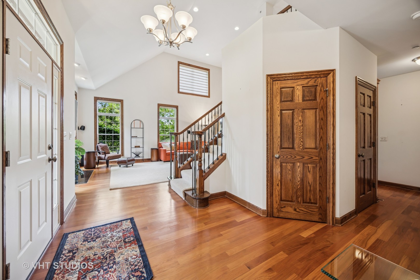
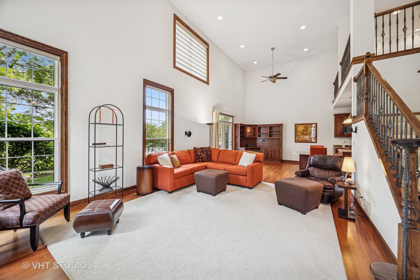
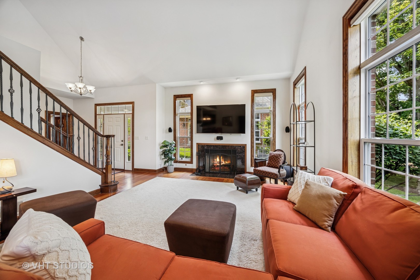
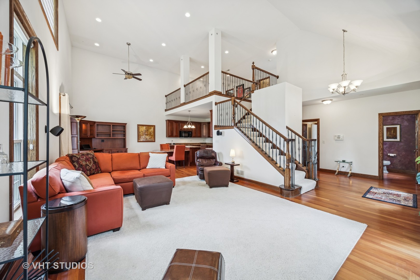
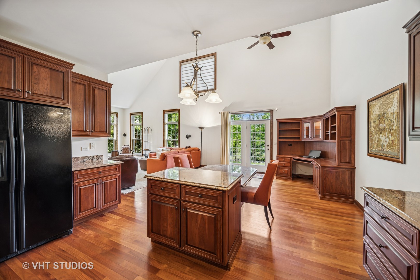
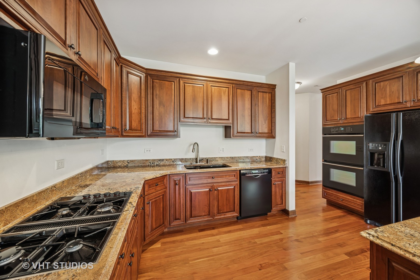
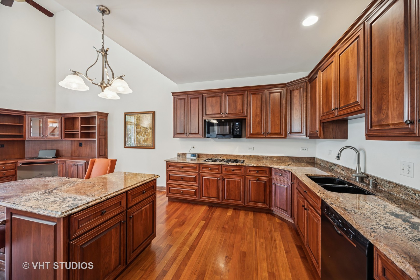
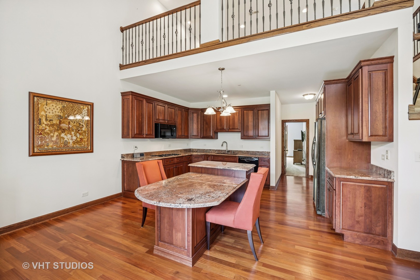
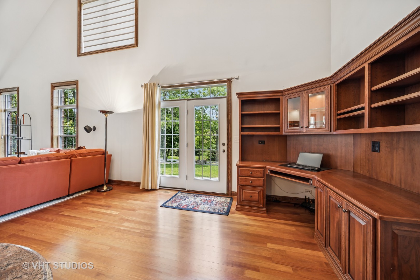
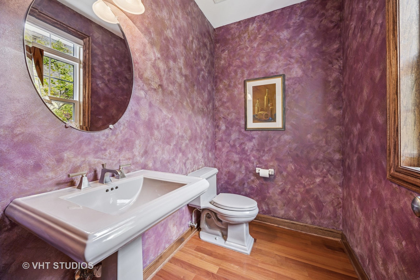
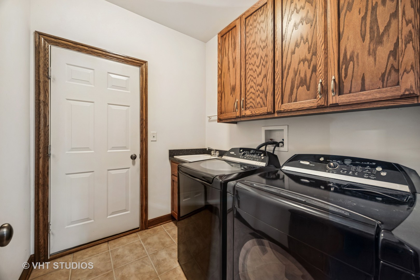
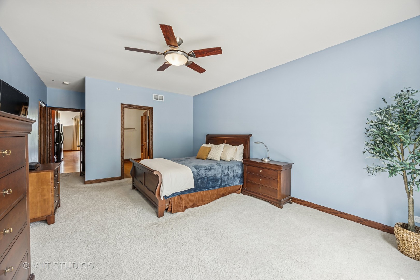
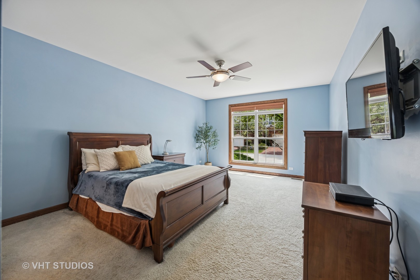
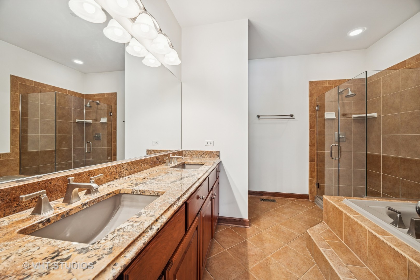
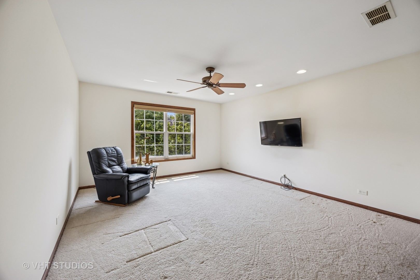
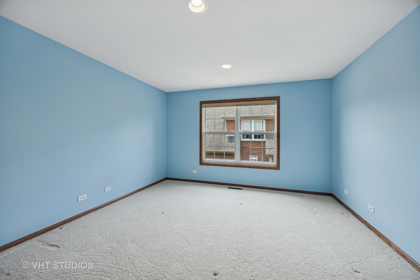
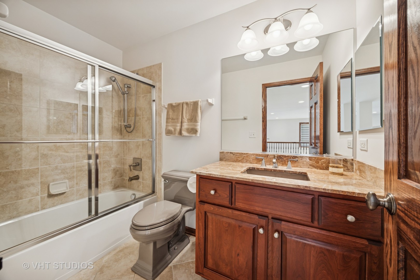
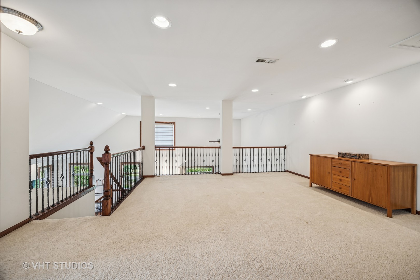
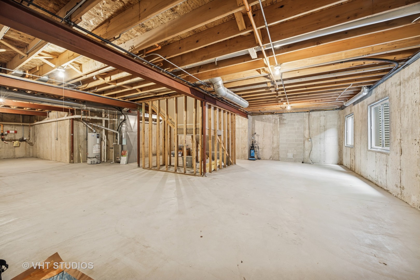
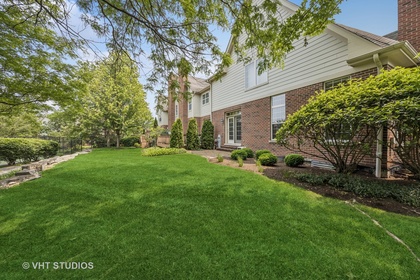
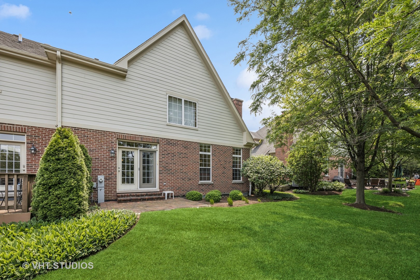
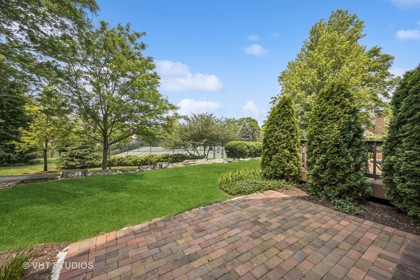
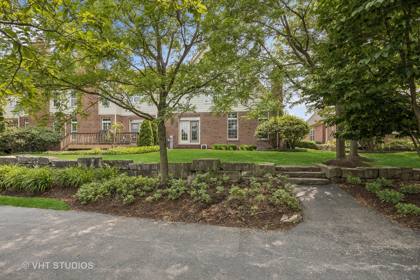
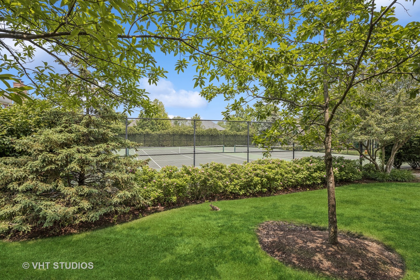
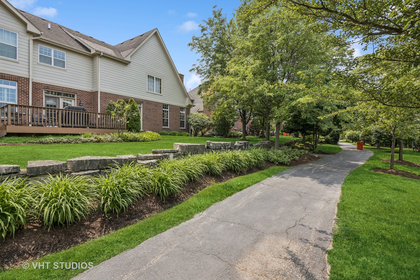
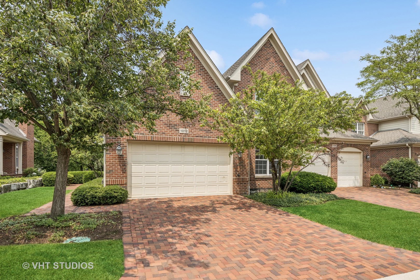
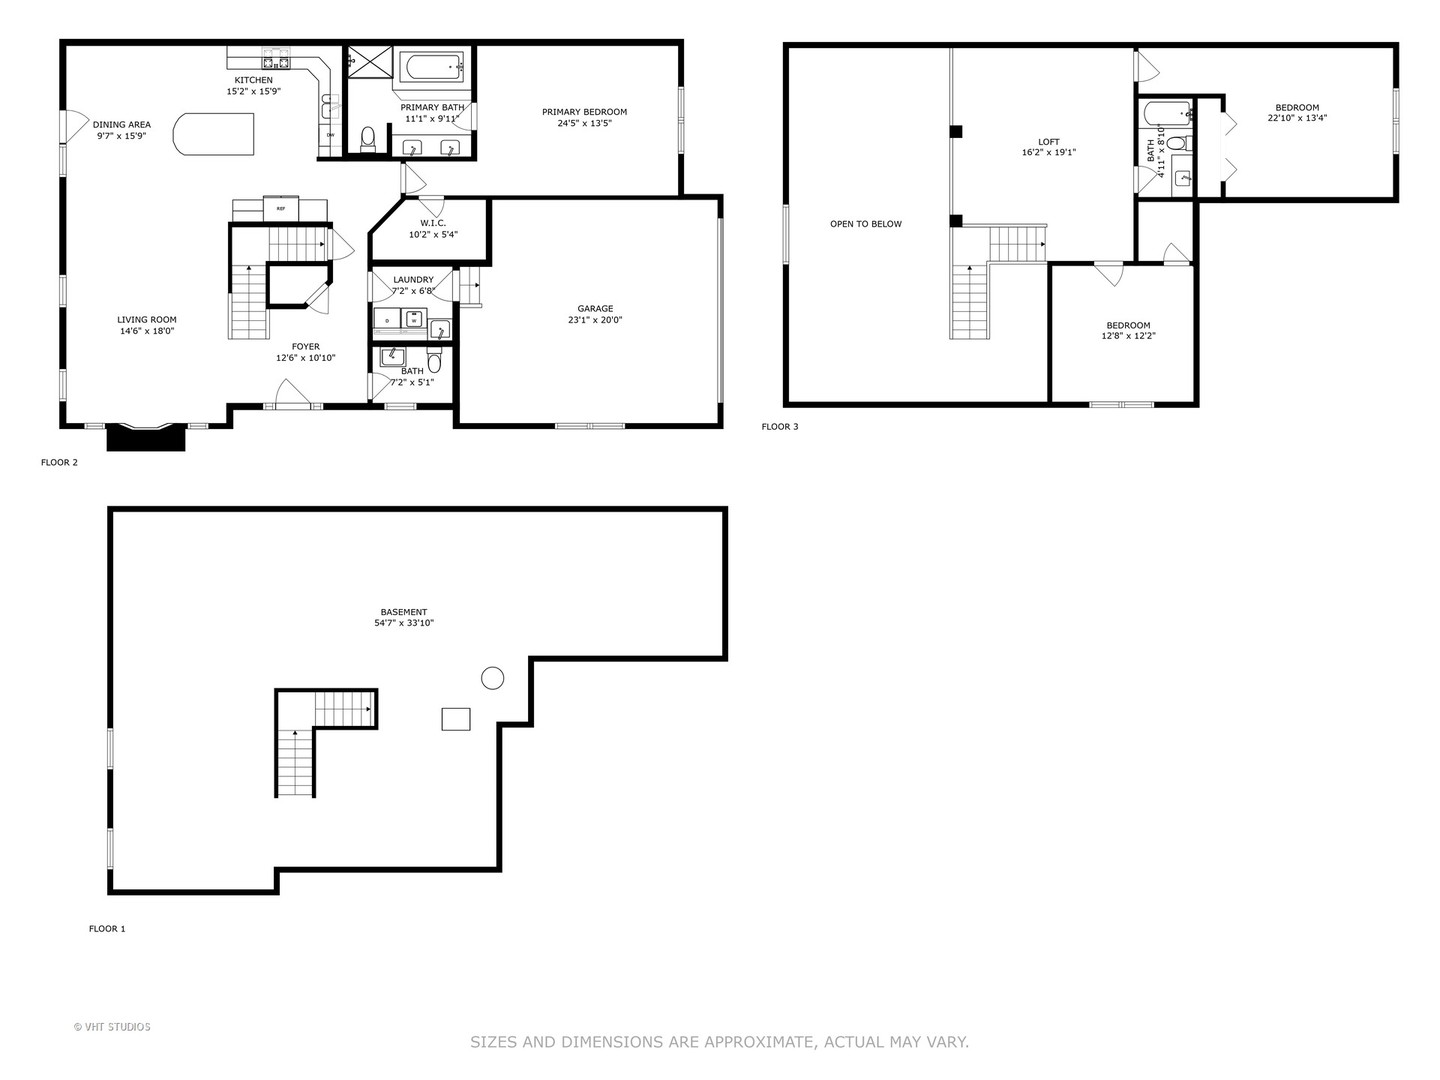
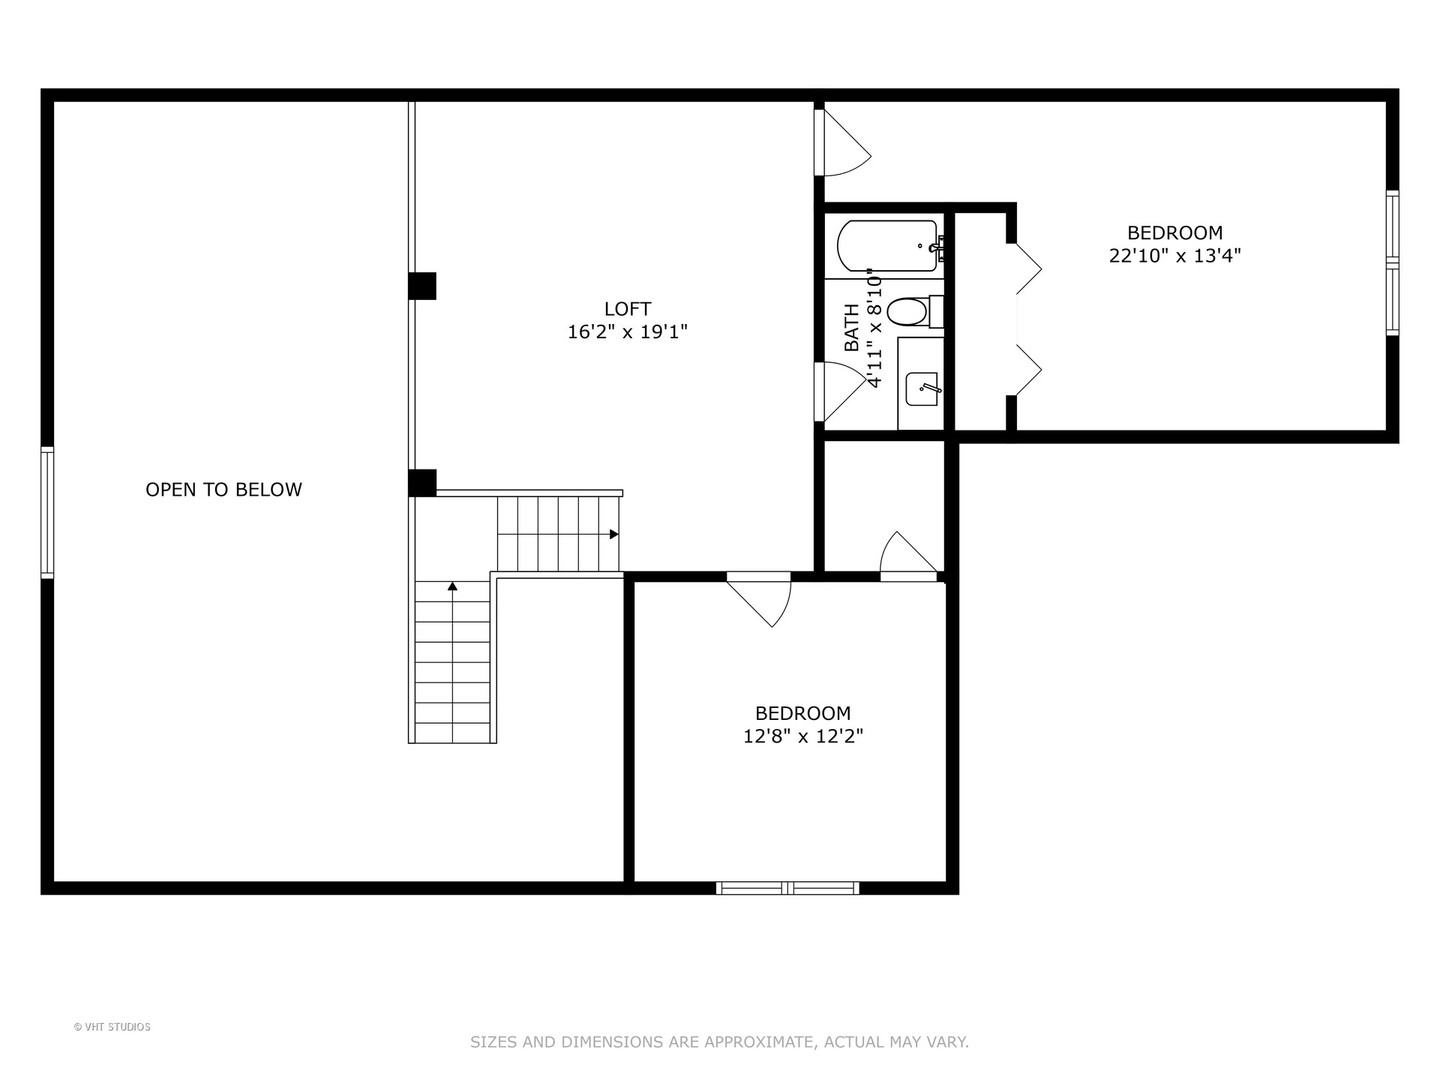
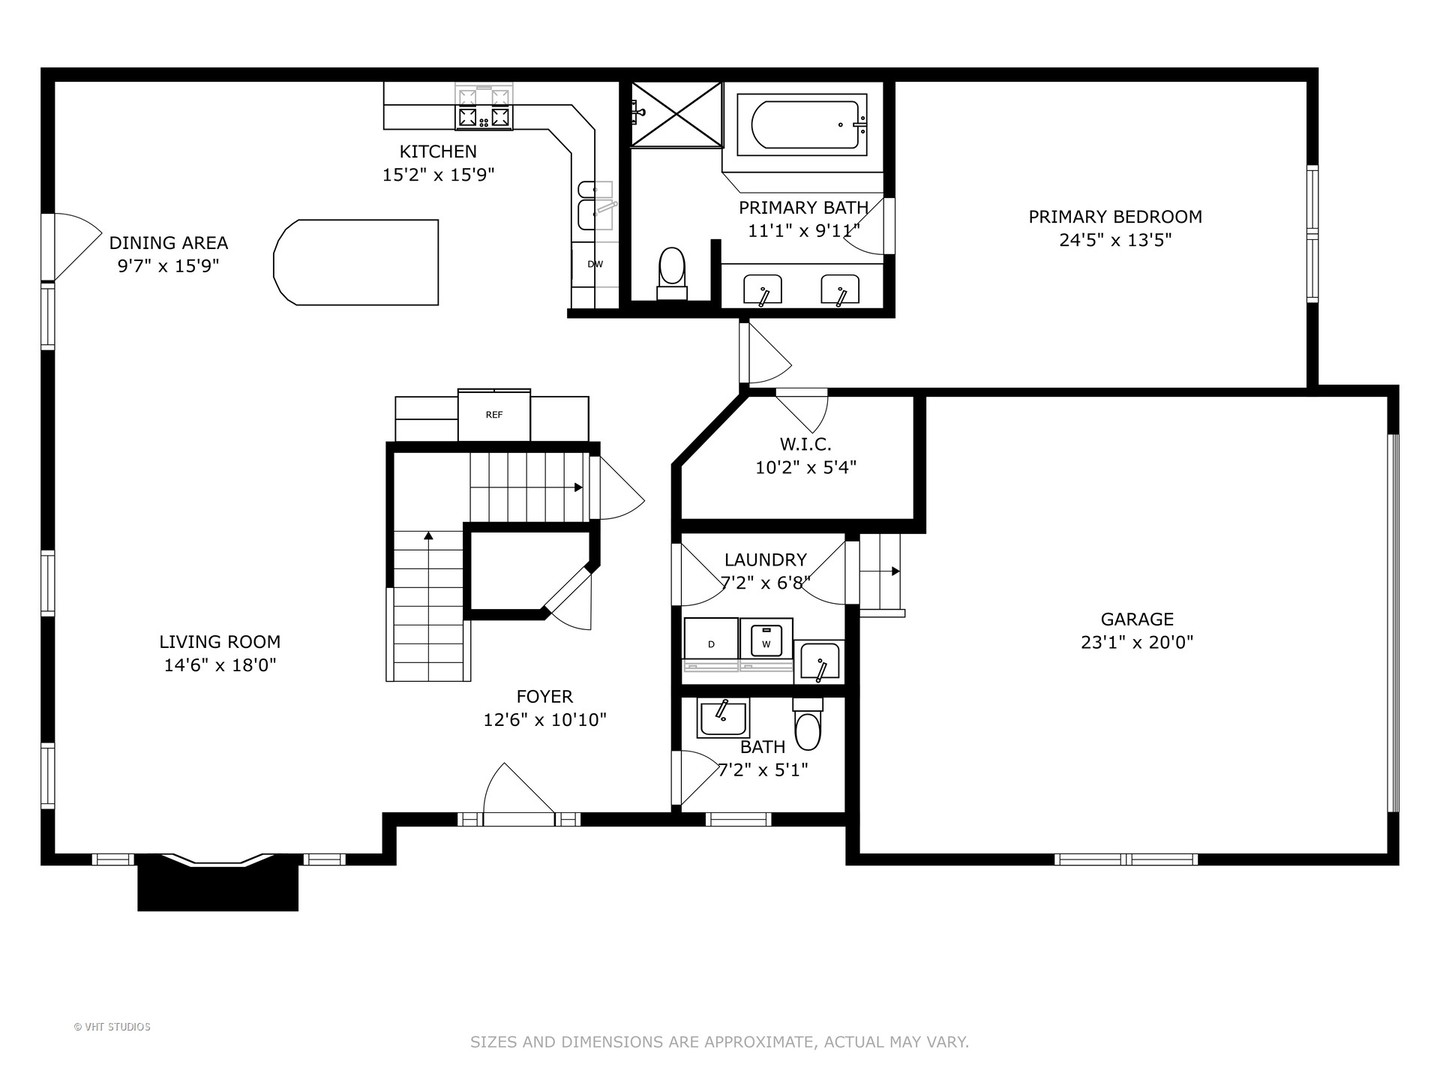
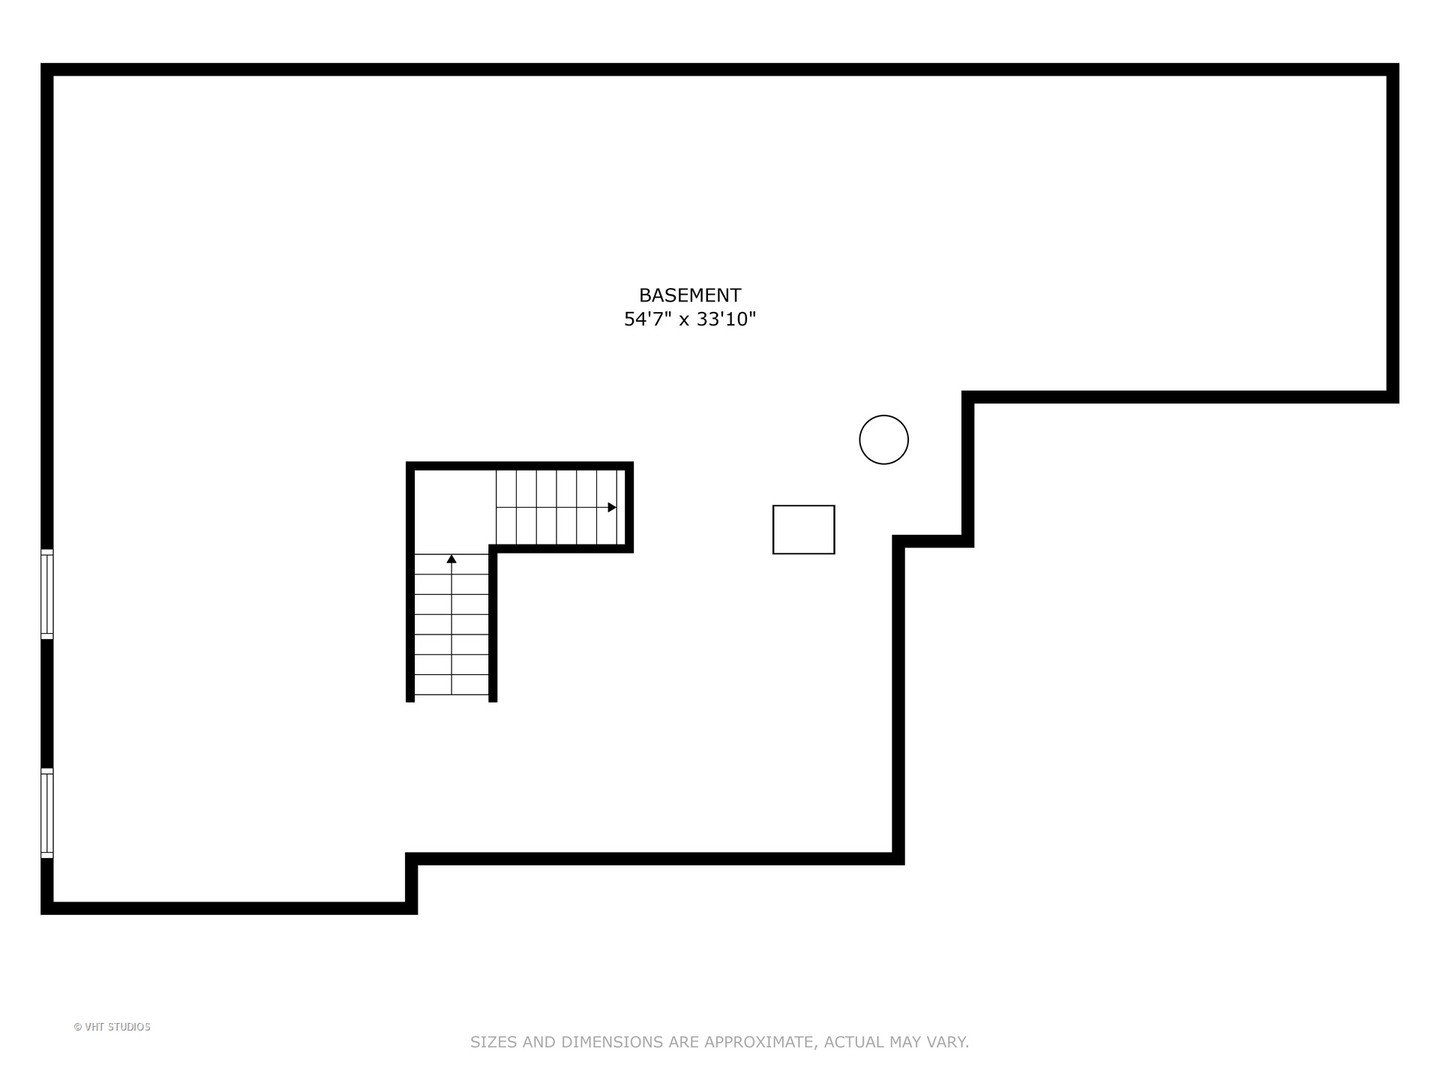
Welcome to this thoughtfully designed, all-Brick End Unit in the highly sought-after Timber Trails subdivision! From the moment you step into the private entrance and inviting Foyer, you will feel right at home. This special residence features a rare, generously sized First-Floor Primary Bedroom complete with a walk-in closet and Private En Suite Bath - a hard-to-find feature. Inside, you will love the warmth of hardwood floors, volume ceilings and abundant natural light that highlight the open and functional layout - perfect for both everyday living and effortless entertaining. The main level boasts a spacious Living Room with fireplace, a fully applianced Chef's Kitchen with custom cabinetry, granite counters, and a center island that flows into the Dining Area. The custom built-in corner cabinet and planning desk has many uses, while the door opens to a paver brick patio and wonderful green space - ideal for outdoor enjoyment. A convenient Powder Room and Laundry Room complete the main level. Upstairs, you will find two nice sized Bedrooms, a Full Bath, and a versatile Loft. The full, deep-pour unfinished basement with roughed-in plumbing offers amazing storage and endless potential for future expansion. Lovingly maintained by its original owner, this townhome sits on an interior lot backing to scenic walking path and tennis courts. Enjoy the convenience of being just minutes from town, award-winning schools, parks, shopping, dining, the train, and easy access to expressways and both Chicago airports. This may be the ONE you have been waiting for-come see for yourself!

Share Property

Location

1012 Hickory Drive, Western Springs, IL 60558

Status

Sold

Date Sold

July 28, 2025
Coya J. Smith

Coya J. Smith

TITLE

Designated Managing Broker

Property Amenities

Interior
Laundry room Main Level
Fireplace Gas Starter
Appliances Double Oven, Microwave, Dishwasher, Refrigerator, Washer, Dryer, Disposal, Gas Cooktop
Flooring Hardwood
Total Bedrooms: 3
Half Bathrooms: 1
Full Bathrooms: 2
Other Interior Features Cathedral Ceiling(s), 1st Floor Bedroom, 1st Floor Full Bath, Walk-In Closet(s)
Area & Lot
Living area 2,164 Sq.Ft.
MLS® ID 12391352
Year Built 2007
School District 204
High School Lyons Twp High School
Middle School Highlands Middle School
Elementary School Highlands Elementary School
Type Townhouse
Status Sold
Exterior
Stories 2
Air conditioning Central Air
Heat type Natural Gas, Forced Air
Water Source Lake Michigan
Garage Space 2.0
Sewer Public Sewer
Parking Brick Driveway, Garage Door Opener, On Site, Garage Owned, Attached, Garage
Finance
Sales Price $790,000
HOA Fees $489 monthly
Real Estate Tax $7,664 yearly

Western Springs

Work With Us

We pride ourselves in providing personalized solutions that bring our clients closer to their dream properties and enhance their long-term wealth.