Leave a Message

Thank you for your message. We will be in touch with you shortly.

10427 S Alta Drive
10427 S Alta Drive
10427 S Alta Drive
10427 S Alta Drive
10427 S Alta Drive
10427 S Alta Drive
10427 S Alta Drive
10427 S Alta Drive
10427 S Alta Drive
10427 S Alta Drive
10427 S Alta Drive
10427 S Alta Drive
10427 S Alta Drive
10427 S Alta Drive
10427 S Alta Drive
10427 S Alta Drive
10427 S Alta Drive
10427 S Alta Drive
10427 S Alta Drive
10427 S Alta Drive
10427 S Alta Drive
10427 S Alta Drive
10427 S Alta Drive
10427 S Alta Drive
10427 S Alta Drive
10427 S Alta Drive
10427 S Alta Drive
10427 S Alta Drive
10427 S Alta Drive
10427 S Alta Drive
10427 S Alta Drive
10427 S Alta Drive
10427 S Alta Drive
10427 S Alta Drive
10427 S Alta Drive
10427 S Alta Drive
10427 S Alta Drive
10427 S Alta Drive
10427 S Alta Drive
VIEW PHOTOS
Bought with Mira Bajic with RE/MAX Premier and Listed by Renata Pieczka with United Real Estate Elite 847-241-8484
$519,900

10427 S Alta Drive

4 Beds 3 Baths 2,426 Sq.Ft. 8,276.4 Sq.Ft.

Description

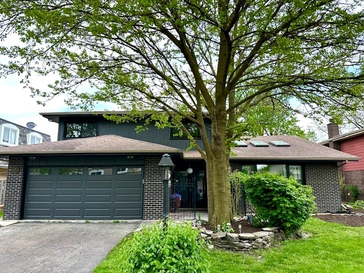
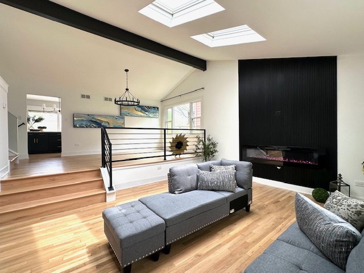
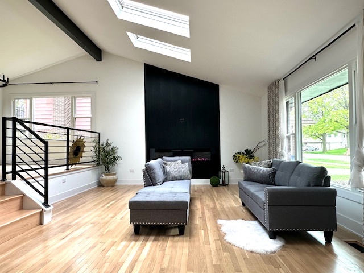
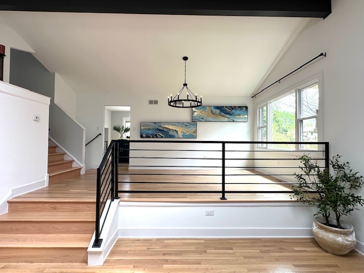
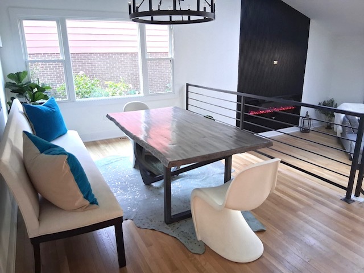
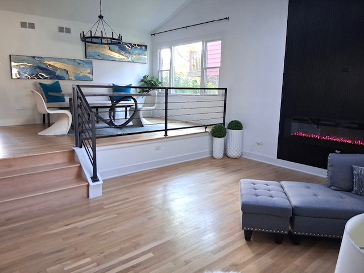
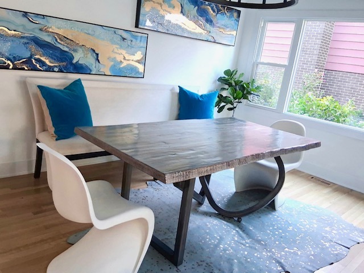
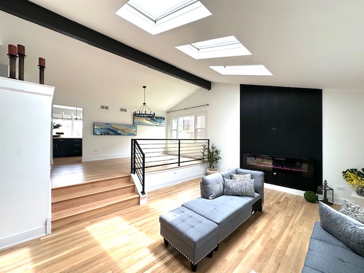
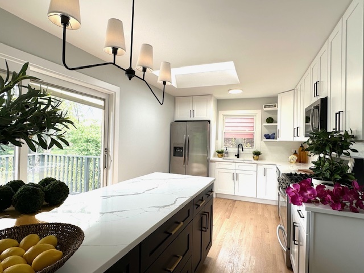
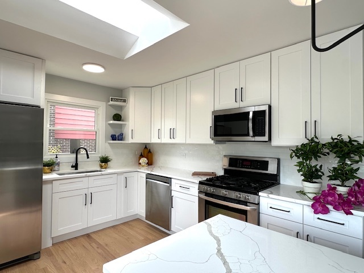
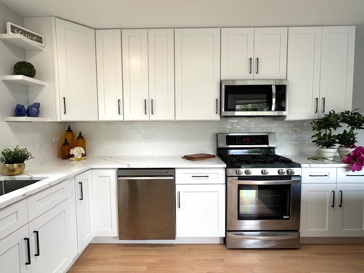
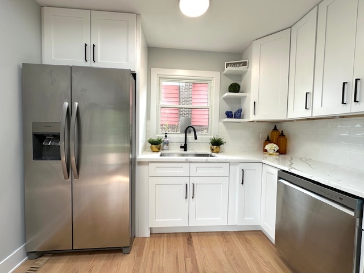
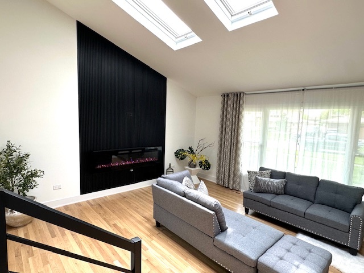
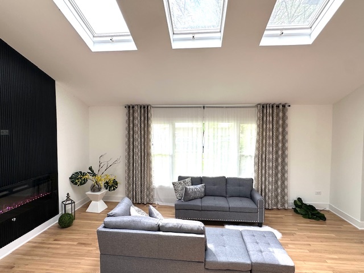
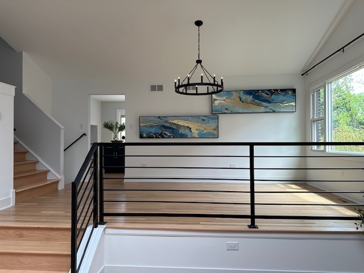
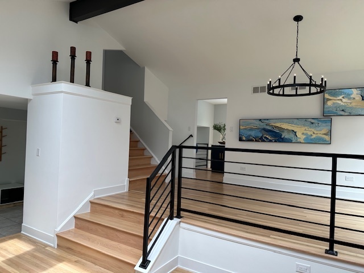
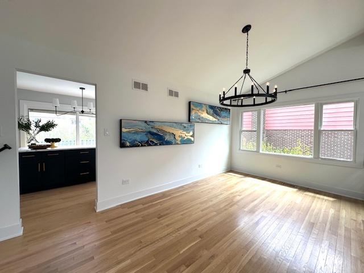
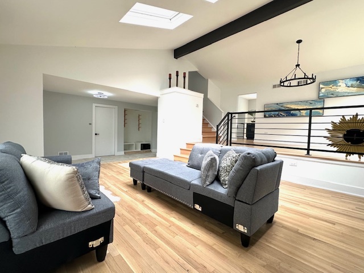
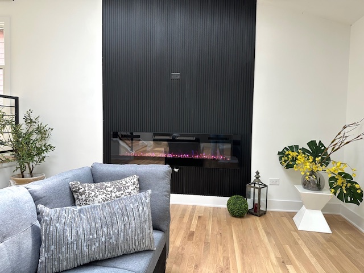
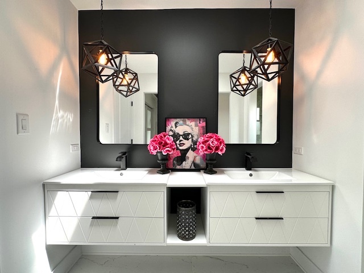
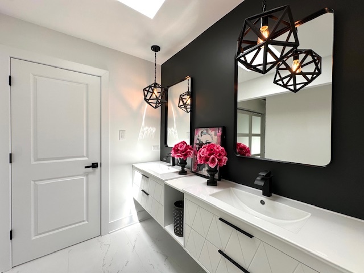
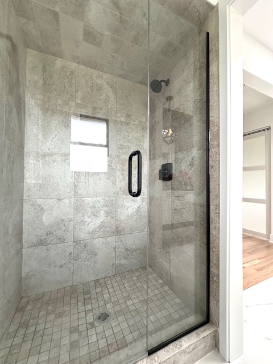
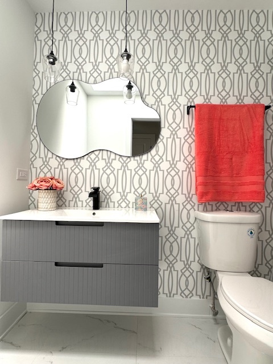
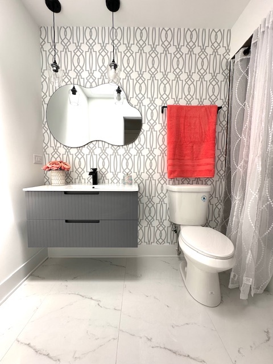
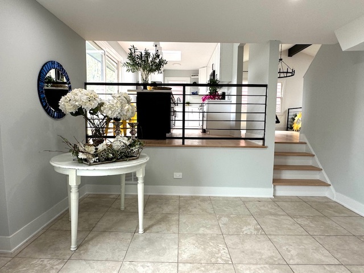
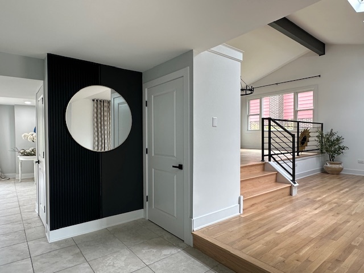
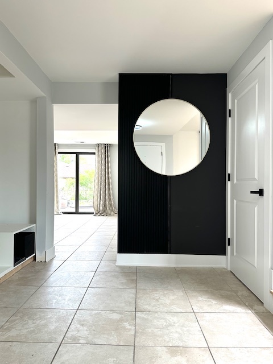
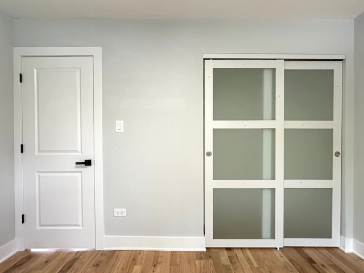
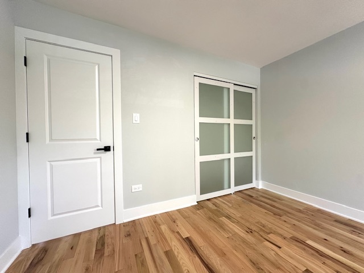
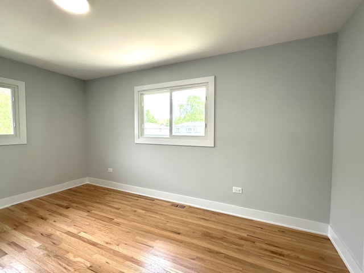
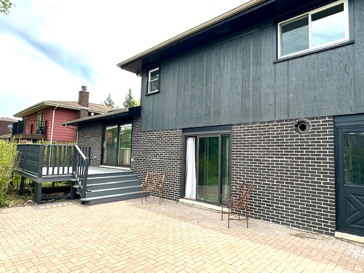
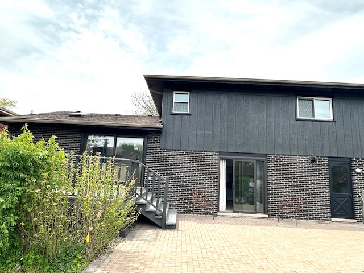
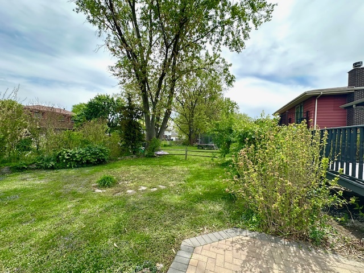
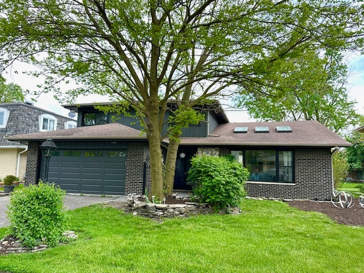
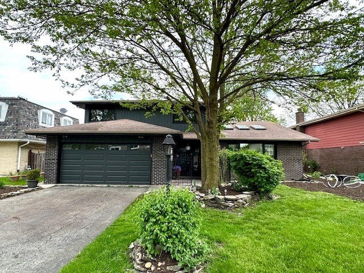
Beautifully updated, elegant, modern, expansive 4-bedroom, 2.5-bath Forester, offering almost 2,500 square feet of versatile living space. The formal living room and elevated dining room share a beamed, vaulted ceiling, accented by skylights and abundant windows, flooding the space with natural light. The generous eat-in kitchen provides ample cabinet and counter space, with sliding doors that lead directly to the deck for seamless indoor-outdoor living. Cozy up in the family room, featuring a charming stone fireplace and another set of sliding doors, this time opening to a new paver patio and fenced yard, ideal for outdoor entertaining. The main-level laundry room offers a utility tub and convenient access to the yard. Upstairs, hardwood floors extend across the landing, into the primary suite and one additional bedroom. A skylight brightens the hallway, which also provides attic access. The spacious primary suite features large windows, an ensuite bath and a wraparound closet. Three additional bedrooms and a guest bath complete the second level. Storage is plentiful throughout the home. Located in a picturesque neighborhood. With proximity to schools (including Moraine Valley Community College), transportation, shopping and more.

Share Property

Location

10427 S Alta Drive, Palos Hills, IL 60465

Status

Sold

Date Sold

October 30, 2025
Mira Bajic

Mira Bajic

TITLE

Residential Broker

Property Amenities

Interior
Appliances Range, Microwave, Dishwasher, Refrigerator, Washer, Dryer
Flooring Hardwood
Total Bedrooms: 4
Half Bathrooms: 1
Full Bathrooms: 2
Other Interior Features Cathedral Ceiling(s)
Area & Lot
Lot Area 8,276.4 Sq.Ft.
Living area 2,426 Sq.Ft.
MLS® ID 12461738
Year Built 1972
School District 230
Type Residential
Status Sold
Exterior
Stories 3
Air conditioning Central Air
Heat type Natural Gas, Forced Air
Water Source Public
Garage Space 2.0
Sewer Public Sewer
Parking Asphalt, Yes, Garage Owned, Attached, Garage
Roof Asphalt
Finance
Sales Price $519,900
Real Estate Tax $8,389 yearly

Work With Us

We pride ourselves in providing personalized solutions that bring our clients closer to their dream properties and enhance their long-term wealth.