Leave a Message

Thank you for your message. We will be in touch with you shortly.

117 S La Grange Road
VIEW PHOTOS
Bought with Laura Bibbo Katlin with @properties Christie's International Real Estate and Listed by Mira Bajic with RE/MAX Premier 708-257-3593
$1,405,000

117 S La Grange Road

5 Beds 6 Baths 2,994 Sq.Ft. 7,505.39 Sq.Ft.

Description

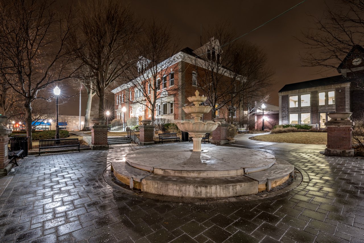
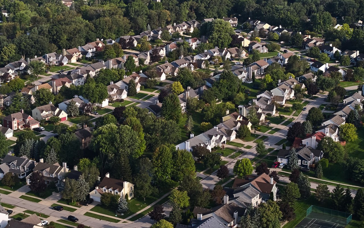
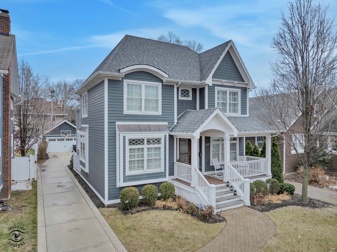
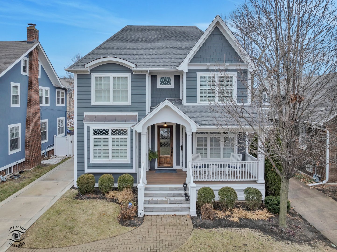
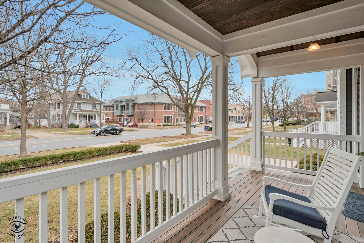
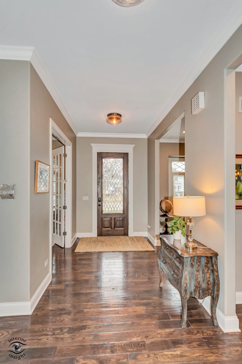
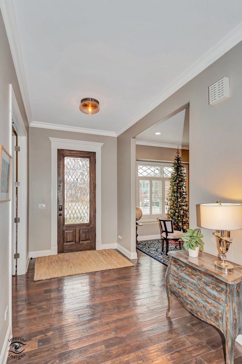
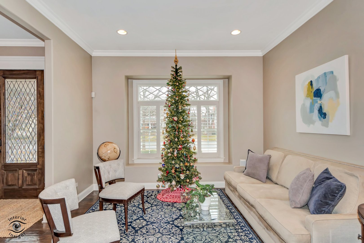
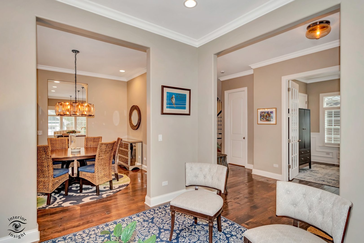
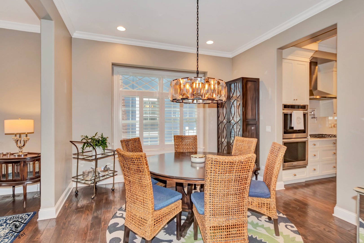
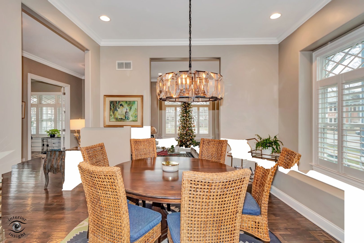
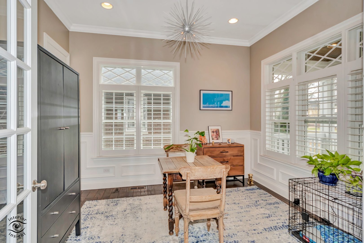
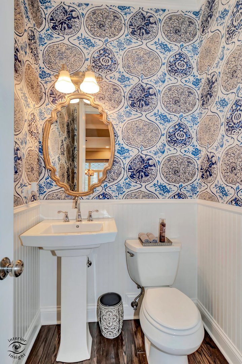
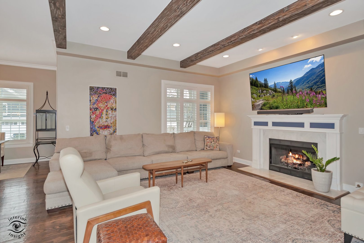
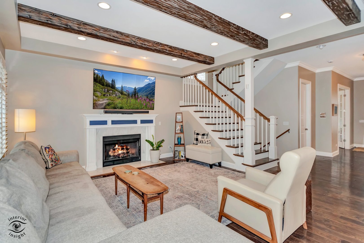
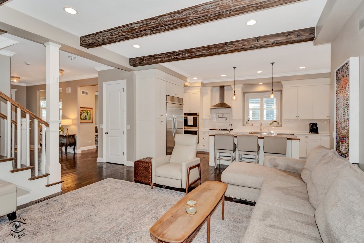
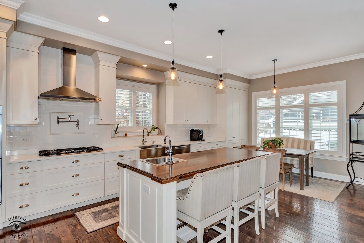
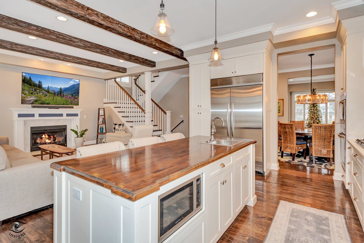
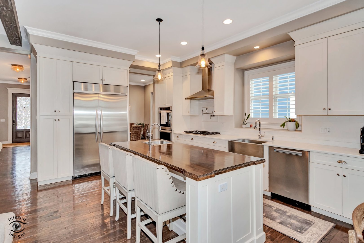
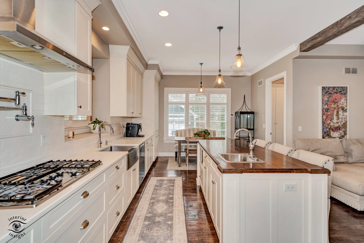
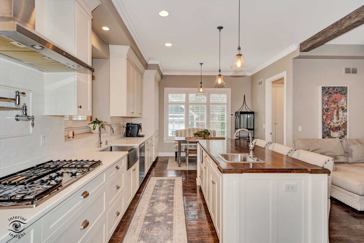
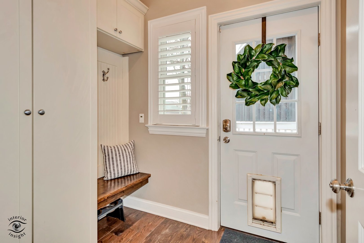
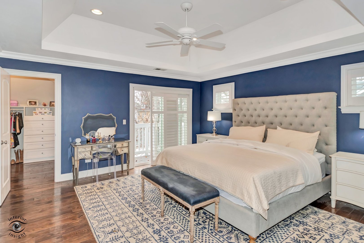
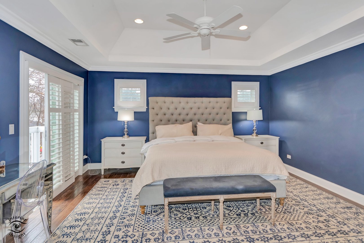
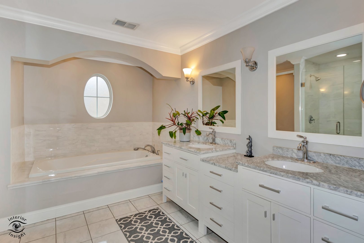
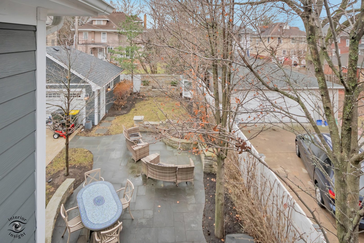
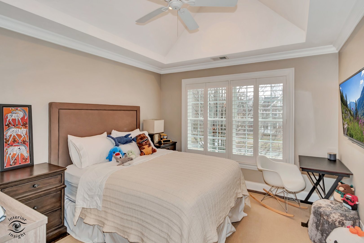
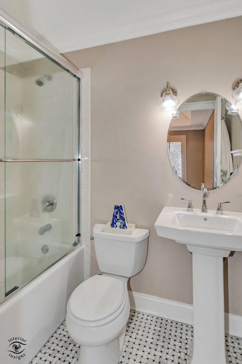
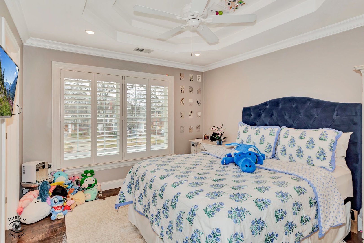
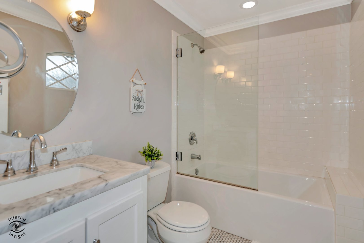
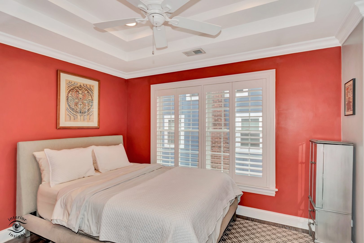
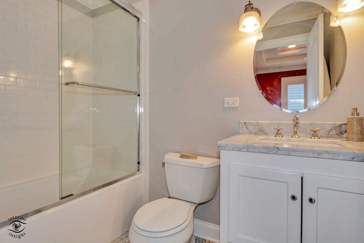
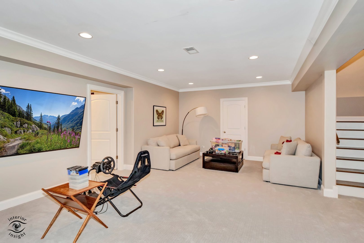
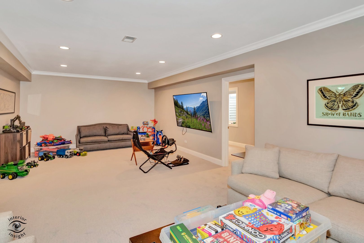
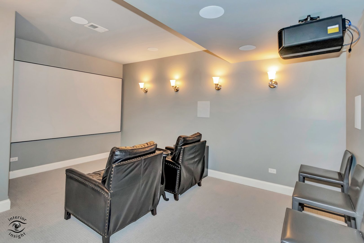
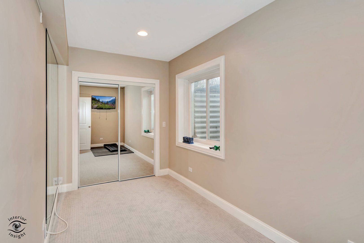
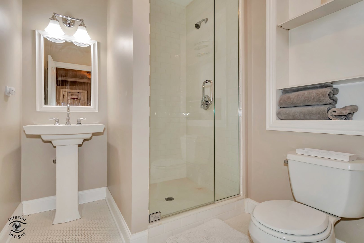
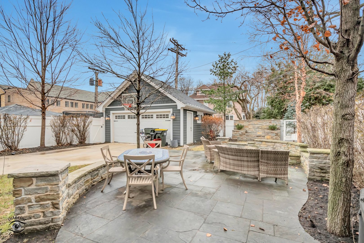
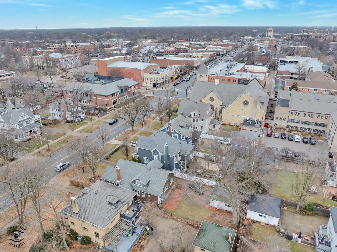
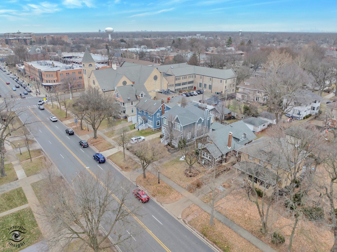
Steps from downtown La Grange, this beautifully framed traditional home offers 5 bedrooms and 5.5 bathrooms, located just a block from the elementary school and within walking distance to downtown La Grange, the cinema, the library, popular restaurants, and commuter train. The home features a bright open floor plan with high ceilings and wooden beams, hardwood floors throughout, and new carpeting in the finished basement. The first floor includes a formal living room, formal dining room, and in addition a reading room or study, offering flexible spaces for everyday living and entertaining. The open kitchen with a breakfast room includes a large wood island and flows seamlessly into the family room, with a cozy fireplace and views of the beautiful backyard. A mudroom located at the back entrance provides easy access from the backyard. The primary suite is located on the second floor and offers a luxury en-suite bathroom and a huge walk-in closet. Each bedroom has its own private bathroom, and the second-floor laundry room adds convenience. The fully finished basement is ideal for entertaining, featuring a theater room, exercise room or optional fifth bedroom, a large recreation room, walk-in wine closet, and additional storage spaces. A rare opportunity to own a spacious home in one of La Grange's most desirable and walkable locations.

Share Property

Location

117 S La Grange Road, La Grange, IL 60525

Status

Sold

Date Sold

February 4, 2026
Mira Bajic

Mira Bajic

TITLE

Residential Broker

Property Amenities

Interior
Laundry room Upper Level
Fireplace Gas Log, Gas Starter
Appliances Double Oven, Microwave, Dishwasher, High End Refrigerator, Washer, Dryer, Disposal, Stainless Steel Appliance(s), Cooktop, Range Hood, Humidifier
Flooring Hardwood
Total Bedrooms: 5
Half Bathrooms: 1
Full Bathrooms: 5
Other Interior Features Walk-In Closet(s)
Area & Lot
Lot Area 7,505.39 Sq.Ft.
Living area 2,994 Sq.Ft.
MLS® ID 12538402
Year Built 2014
School District 204
High School Lyons Twp High School
Middle School Park Junior High School
Elementary School Cossitt Avenue Elementary School
Architecture Styles Traditional
Type Residential
Status Sold
Exterior
Air conditioning Central Air, Zoned
Heat type Natural Gas, Forced Air
Water Source Lake Michigan
Garage Space 2.5
Sewer Public Sewer
Other Exterior Features Balcony, Fire Pit
Parking Concrete, Garage Door Opener, Heated Garage, Yes, Garage Owned, Detached, Garage
Roof Asphalt
Finance
Sales Price $1,405,000
Real Estate Tax $25,513 yearly

La Grange

Work With Us

We pride ourselves in providing personalized solutions that bring our clients closer to their dream properties and enhance their long-term wealth.