Description
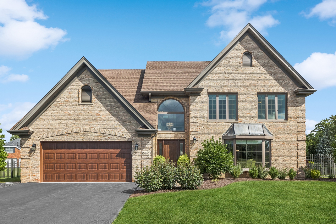
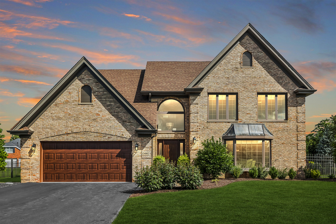
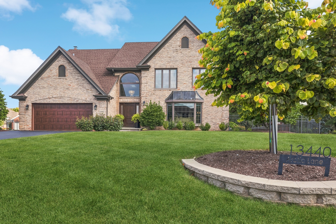
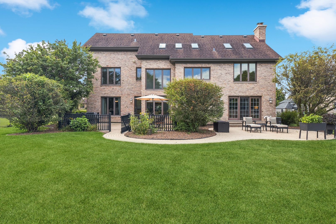
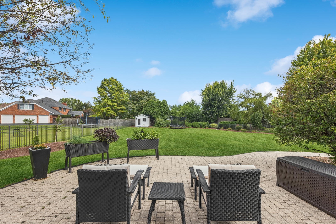
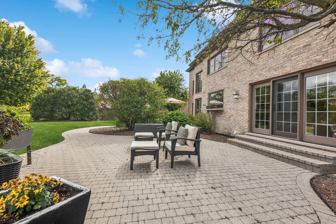
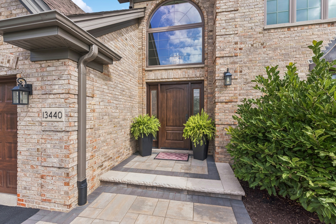
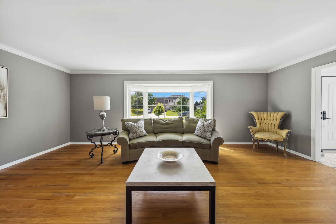
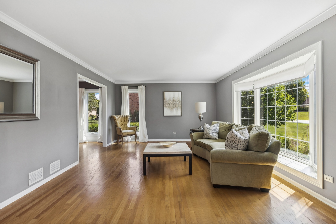
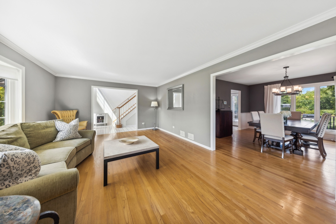
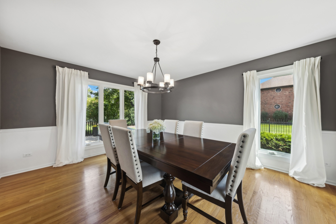
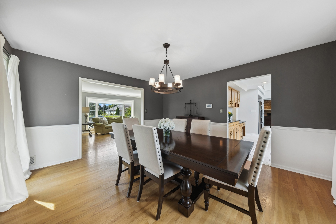
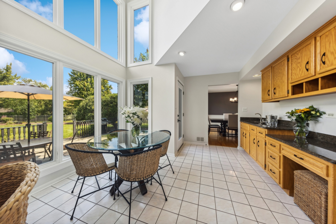
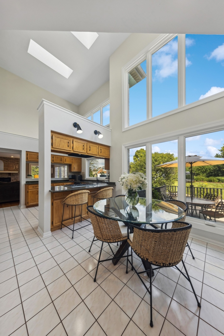
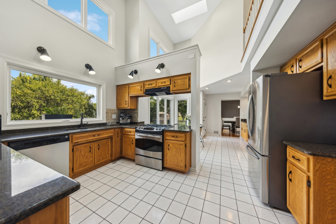
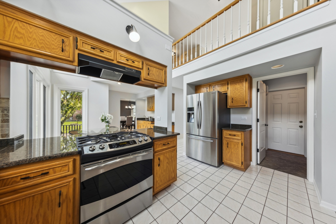
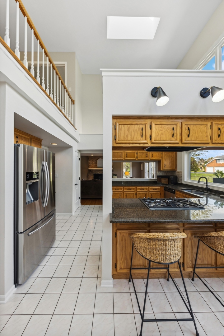
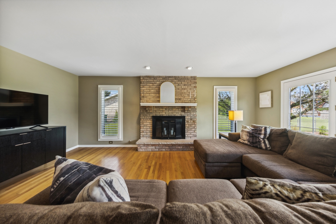
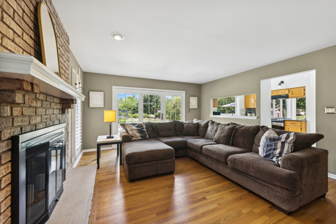
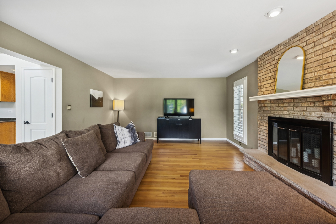
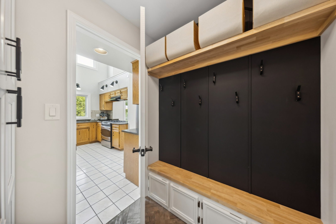
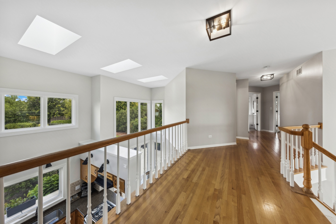
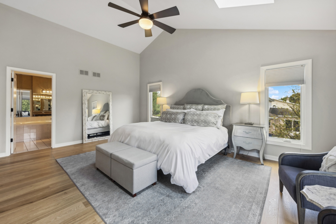
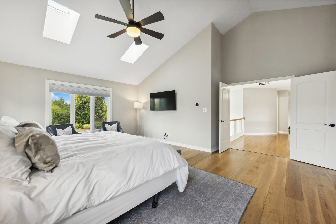
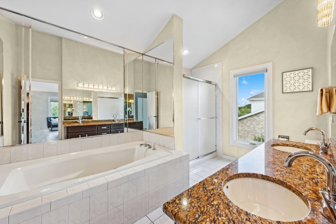
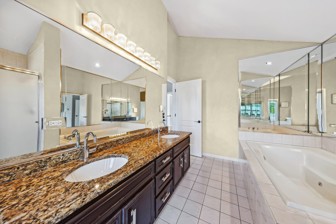
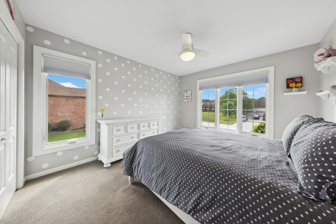
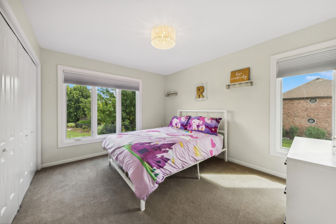
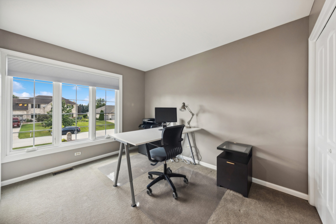
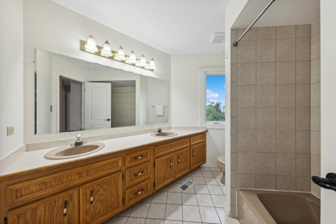
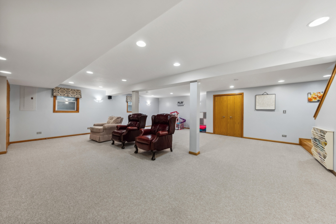
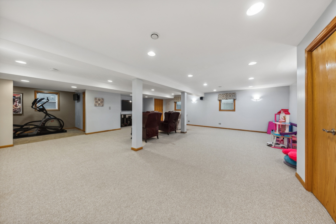
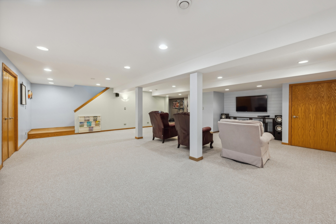
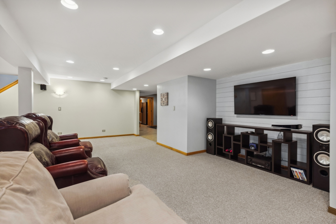
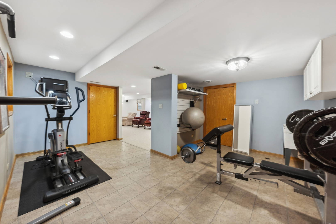
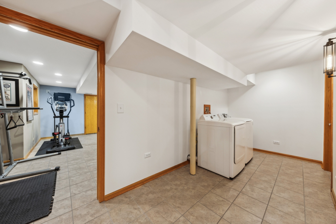
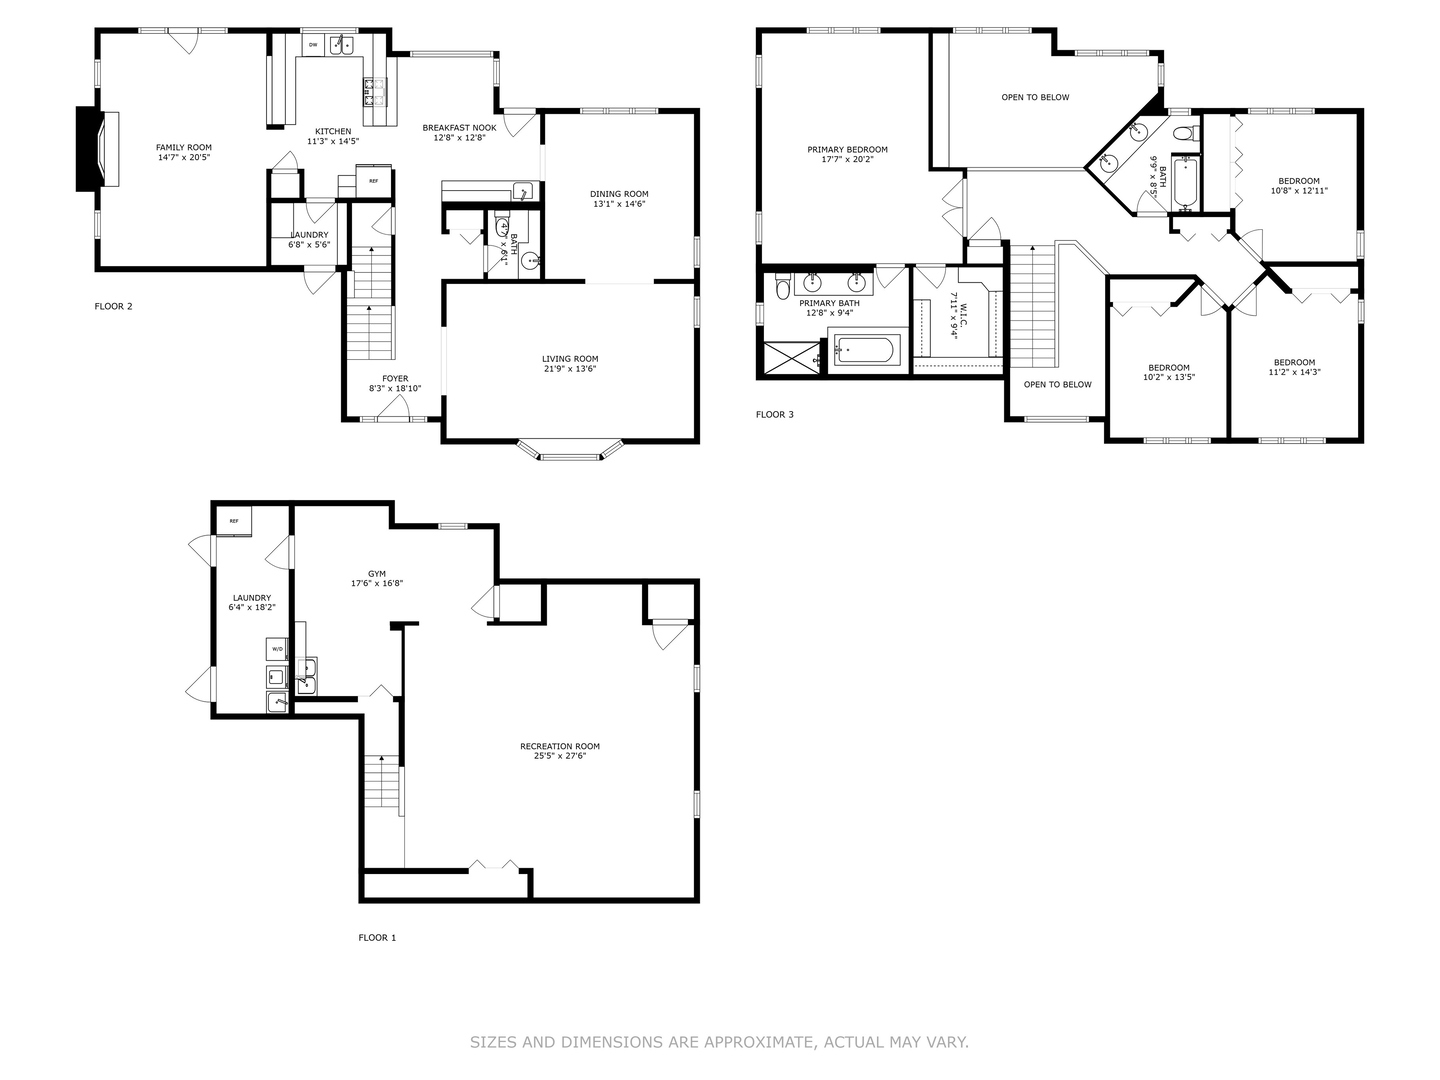
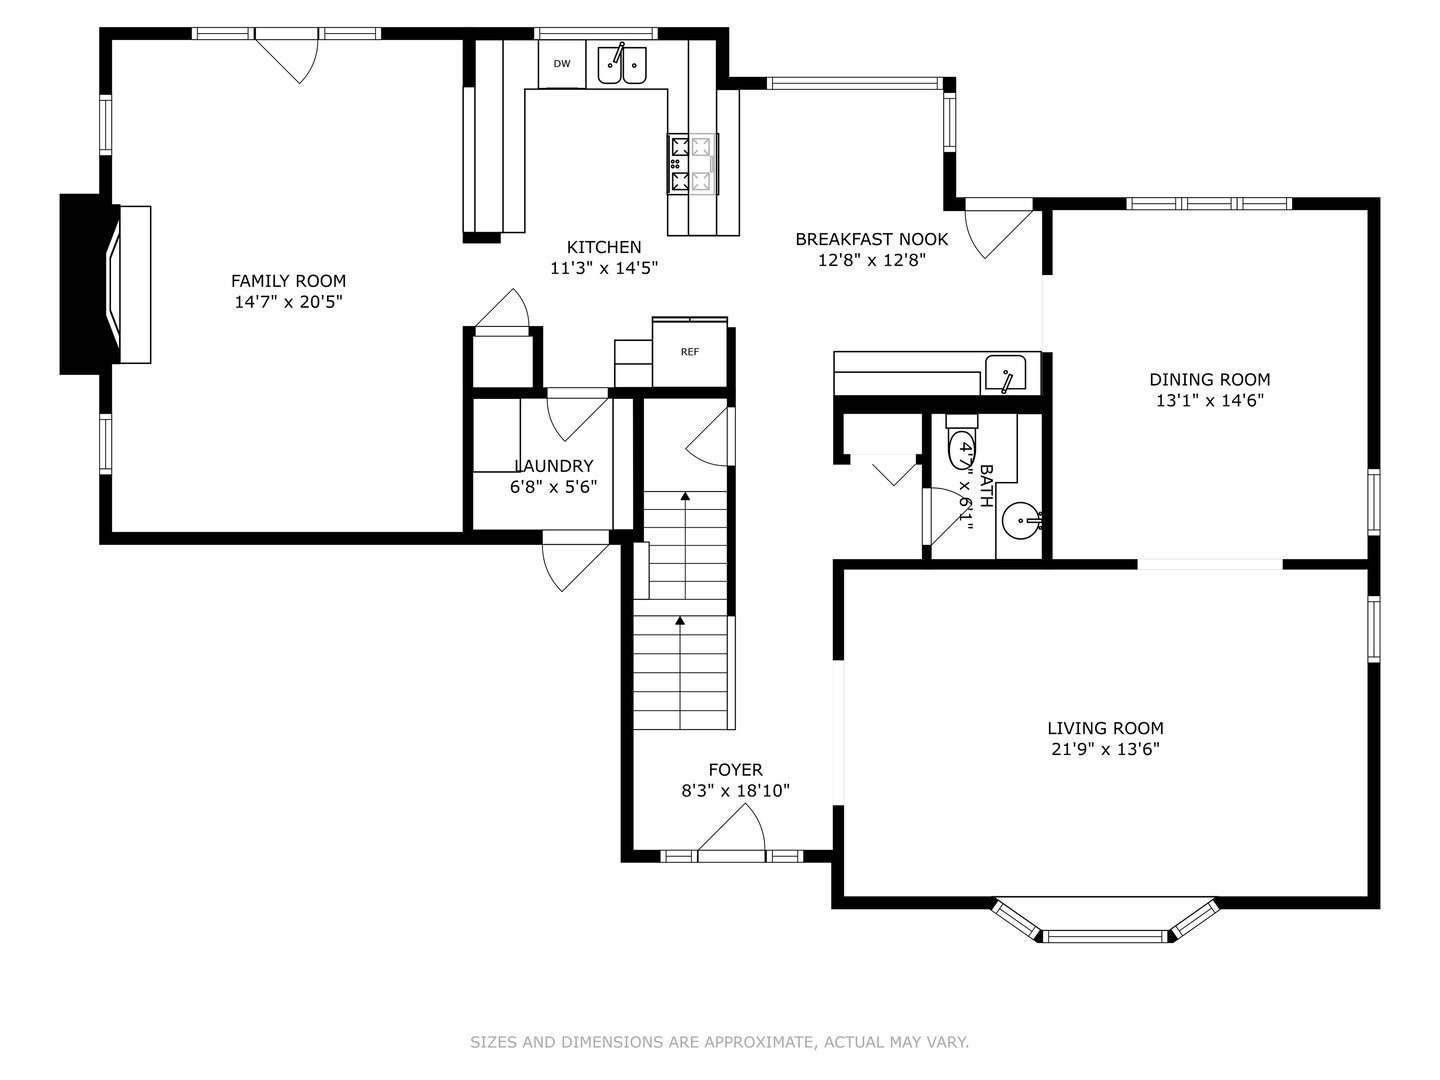
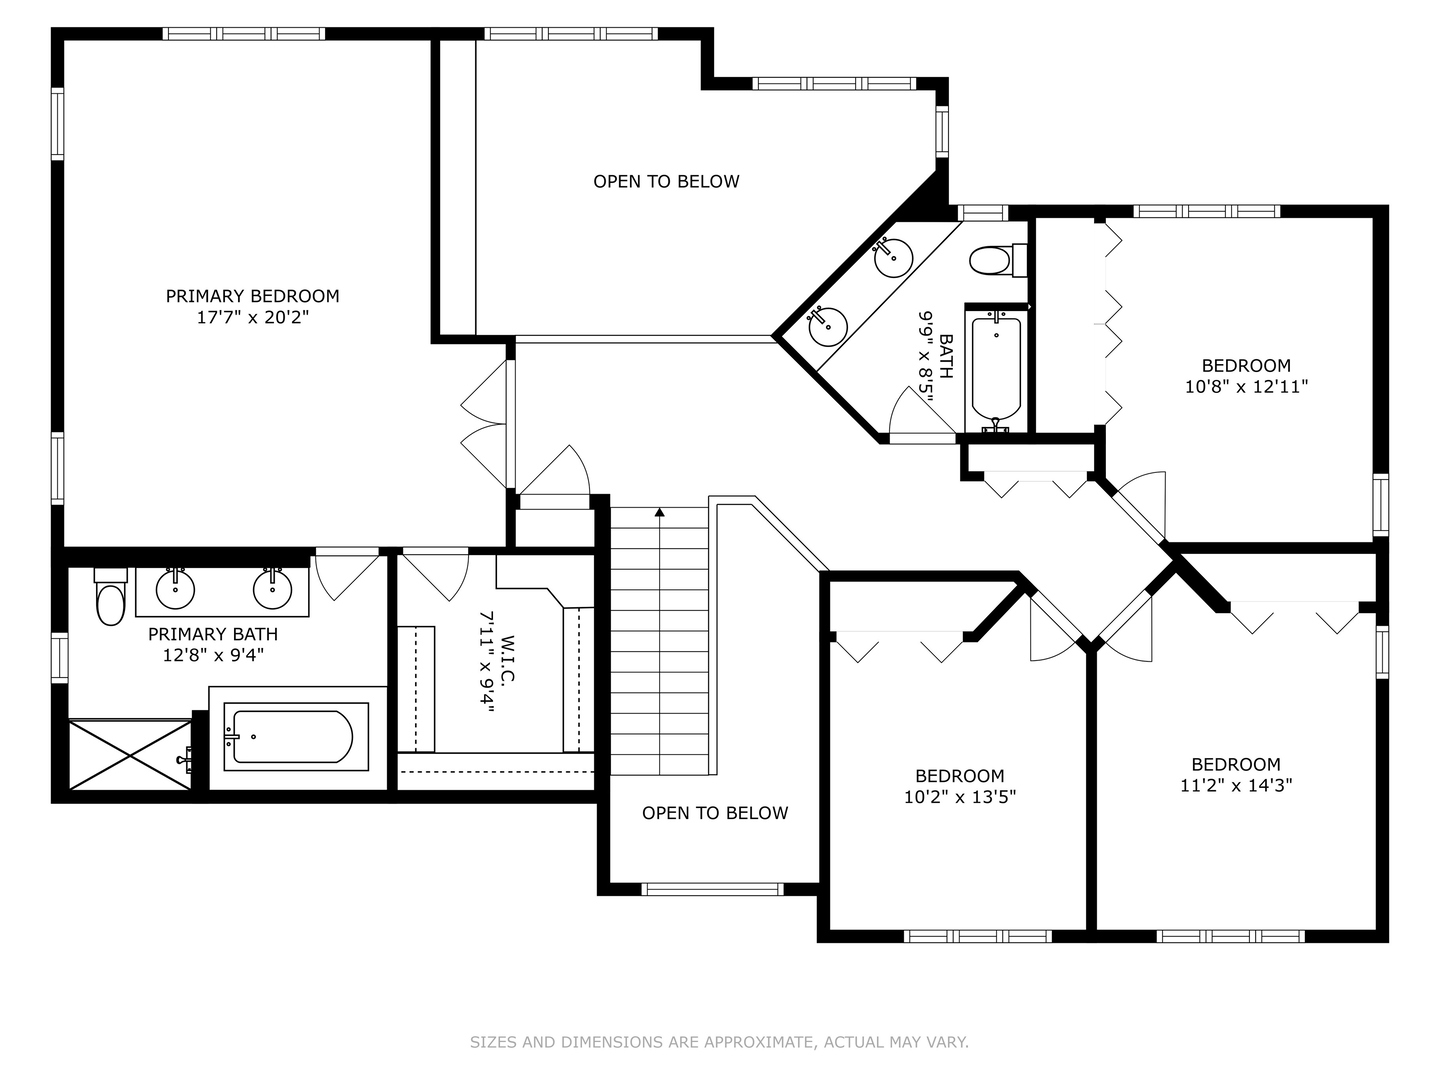
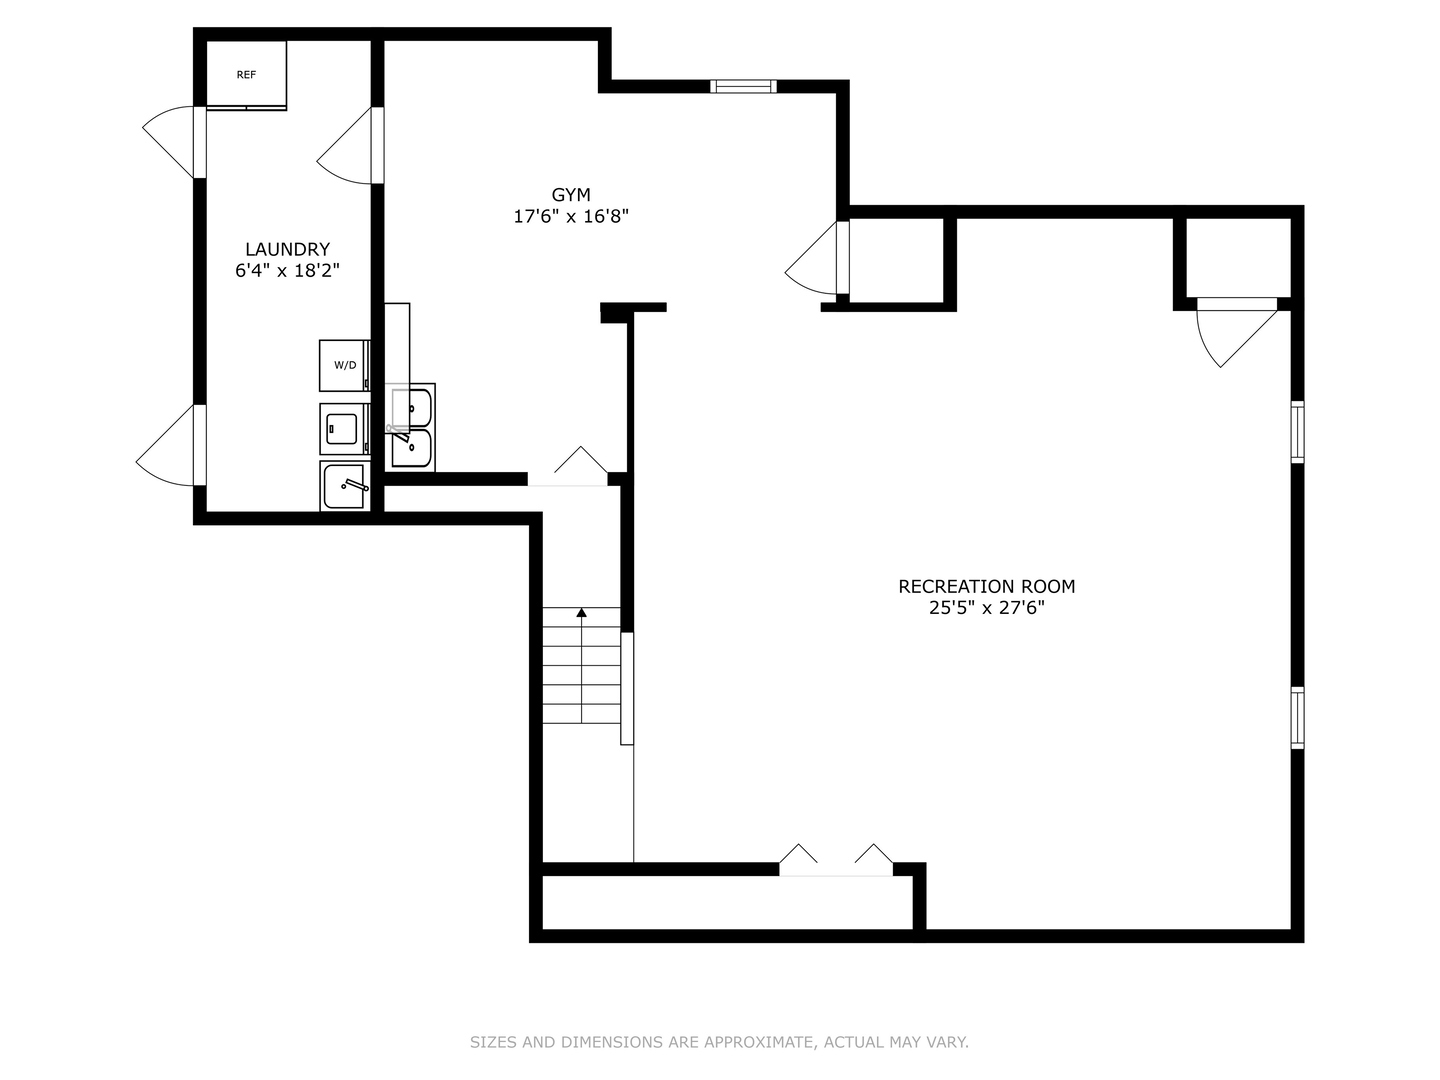
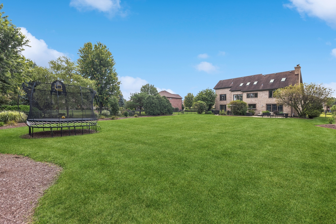
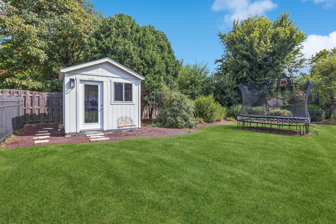
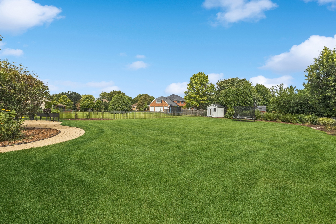
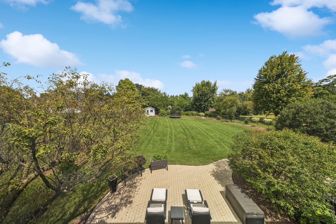
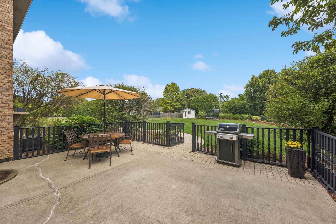
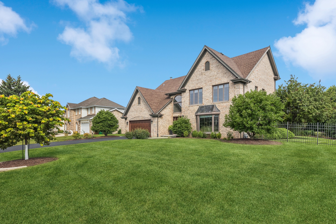
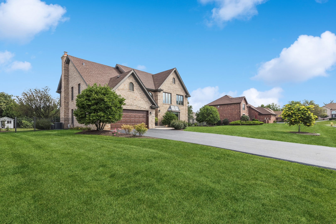
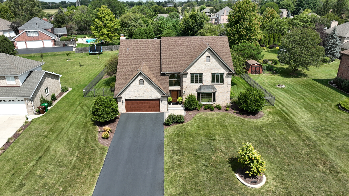
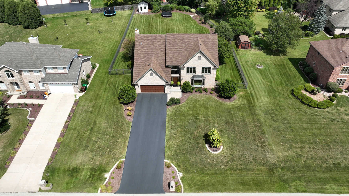
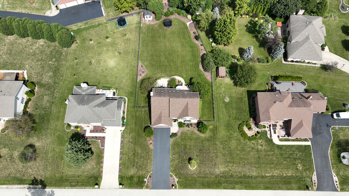
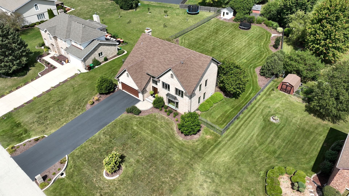
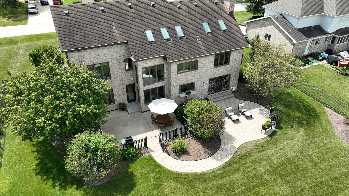
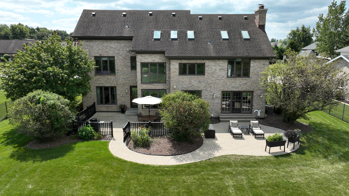
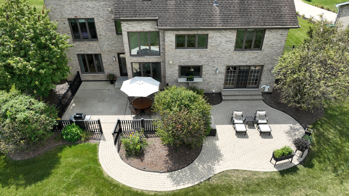
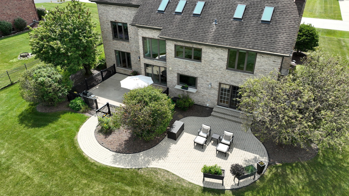
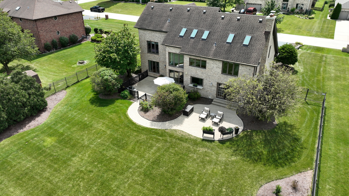
Welcome to this exceptional, CUSTOM all-brick home in Fox Hills of Lemont. This impressive two-story home is complemented by lush, colorful landscaping & expansive greenery. The picture-perfect backyard boasts room to roam as well as peace & tranquility on a gorgeous, fully-fenced HALF ACRE lot. This home is unlike any other - with a floorplan that is both familiar & warm - while also being refreshingly unique. Soaring ceilings; natural light pouring in from windows all around; generously sized rooms; & stylish, modern finishes captivate once inside. You are welcomed into the home through the newer front door into the sunny two-story foyer with inviting staircase & gorgeous chandelier. Neutral, modern paint colors; white trim & crown molding; elegant window treatments; & white two-panel interior doors are just some of the eye-catching updates to notice at first glance. Flow from the foyer into the living & dining rooms, both designed for entertaining with ease. The two-story kitchen with soaring ceilings & skylights also offers abundant wood cabinetry with updated black pulls, sleek granite countertops, stainless-steel appliances, wet bar, planning desk, pantry with shelving, updated light sconces, & door to exterior. The kitchen flows seamlessly into the cozy family room featuring a brick fireplace with wood mantle, windows on either side with plantation shutters, & elegant Atrium door to brick paver patio. Also on the main floor is a convenient mudroom with built-in shelving, a useful hall tree with bench & storage, & space to accommodate a washer & dryer if desired. Upstairs you'll find the incredible primary suite, three additional large bedrooms, & expanded catwalk with gorgeous views. The spacious primary suite features a walk-in closet with shelving; vaulted ceiling; & well appointed primary bathroom with step-in shower, soaking tub, & double vanity. The bedrooms are equipped with generous closet space, ceiling fans, & share a full hall bathroom with double sinks. The finished basement offers another level of space to enjoy - with an open family room, workout room, spacious laundry room, & utility room with easy access to mechanicals. The gorgeous backyard features multiple spaces to relax & entertain, including the fenced-in concrete patio plus the expansive, curved brick paver patio. This home has been impeccably maintained & has had nearly everything replaced. Recent upgrades include: one new set of furnace & A/C (2024 - the other set newer in 2015); sump pump (2023); Tuff shed (2023); brick paver steps reset (2023); various light fixtures (2023); roof vents (2023); tuckpointing (2022), professional landscaping (2022); mudroom professionally remodeled (2022); primary suite remodeled with engineered hardwood floors, new baseboards, & ceiling fan (2022); driveway redone (2022); gable vents (2020); chimney cap & masonry (2020); garage door opener (2020); Cedar Mill fence (2018); French drain in backyard (2018); new window treatments throughout (2017); windows & skylights throughout (2016); HGI front & back doors (2016); washer/dryer (2015); chimney liner (2015); main & second floor interior doors (2014); whole home painted; & so much more. Highly-rated Blue Ribbon award winning Lemont 113A & 210 school districts. Minutes from vibrant downtown Lemont & The Forge Adventure Park. Close to world renowned golf courses & abundant shopping; dining; & transportation options - all within 30 miles of Chicago. This is truly a one-of-a-kind place to call "home" & an incredible opportunity you will NOT want to miss!