Leave a Message

Thank you for your message. We will be in touch with you shortly.

1405 Scenic View Lane
VIEW PHOTOS
Bought with Vanessa Houdek with Coldwell Banker Realty and Listed by Coya Smith with RE/MAX Premier 708-903-5110
$279,900

1405 Scenic View Lane

2 Beds 2 Baths 1,527 Sq.Ft.

Description

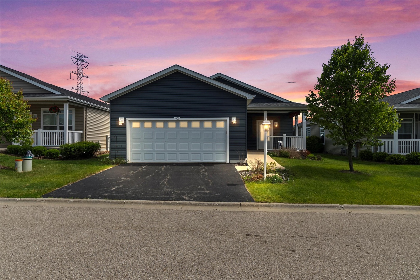
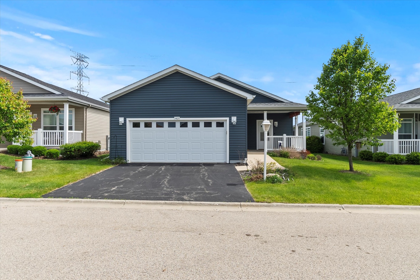
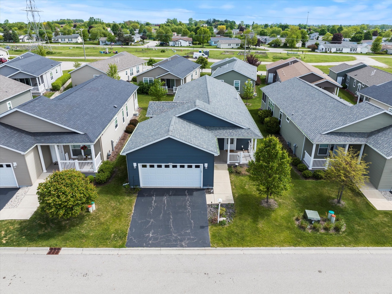
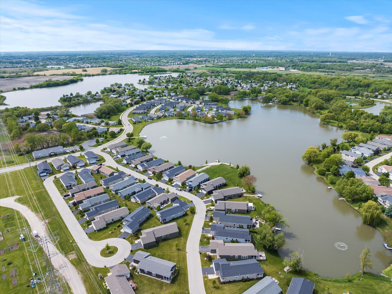
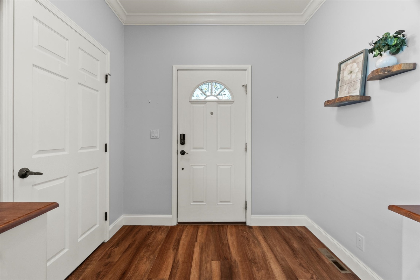
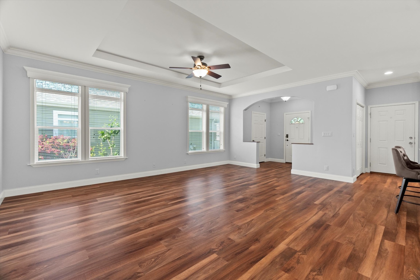
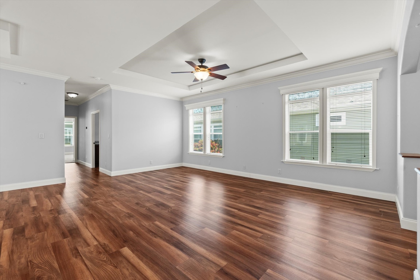
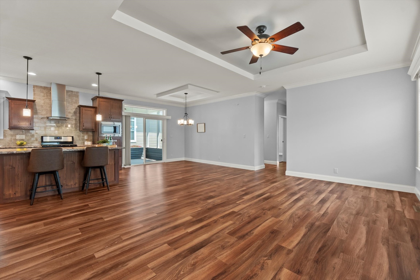
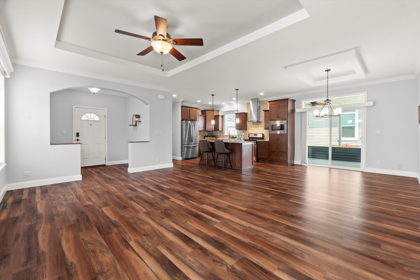
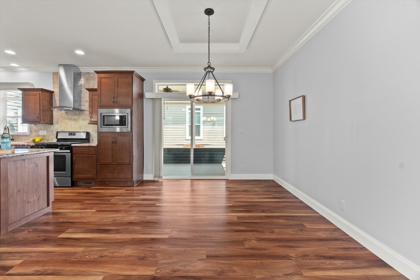
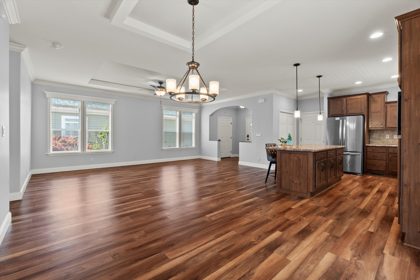
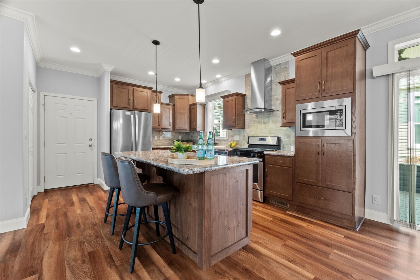
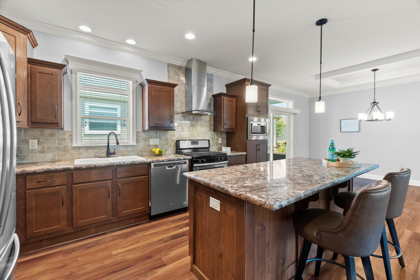
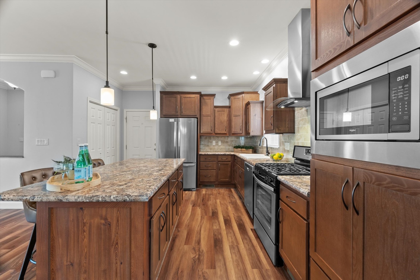
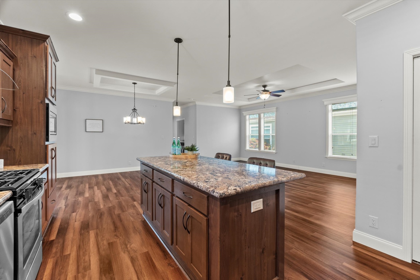
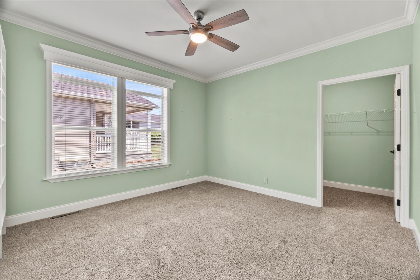
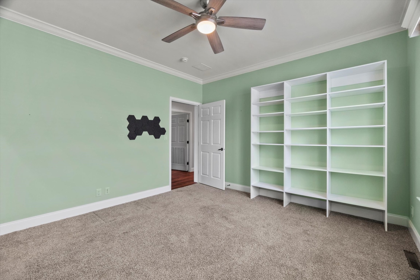
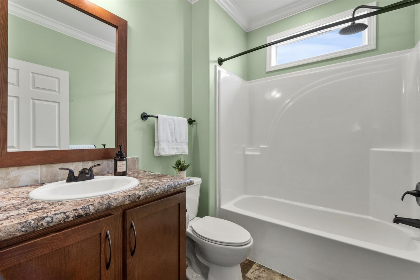
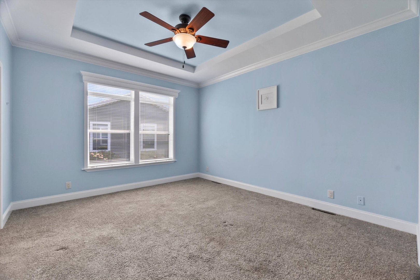
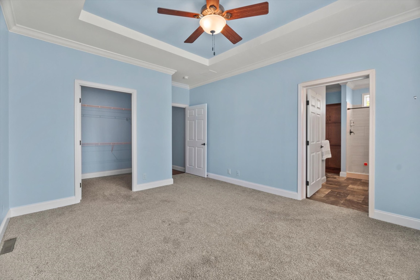
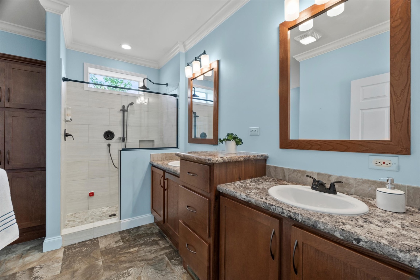
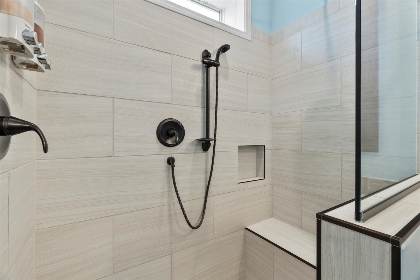
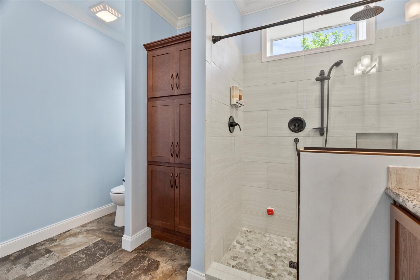
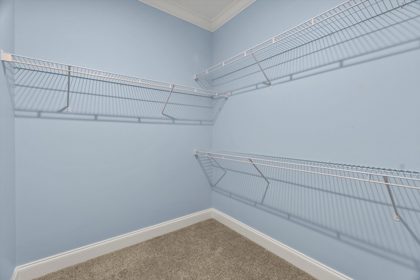
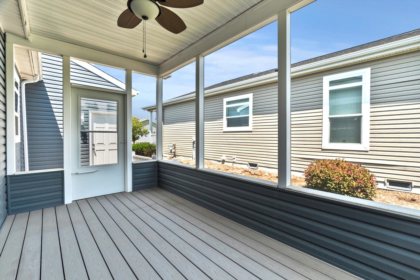
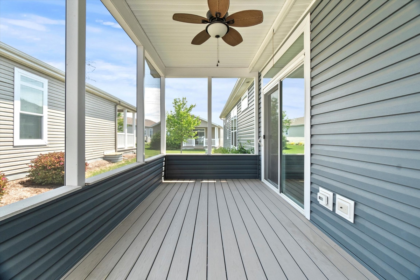
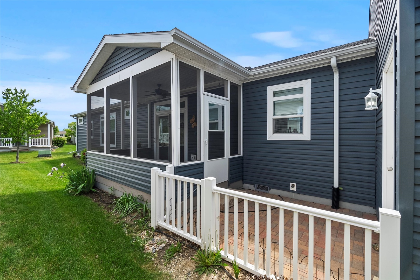
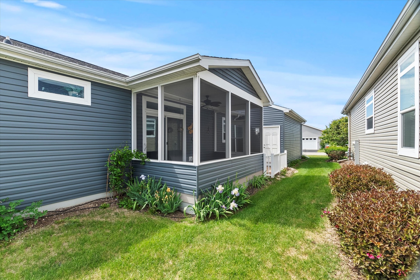
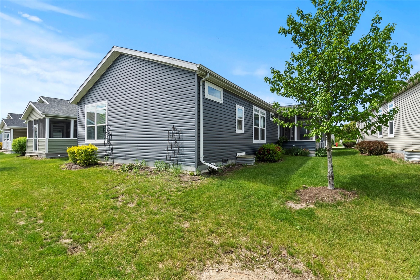
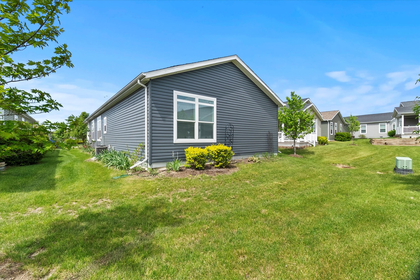
Rediscover living in Saddlebrook Farms of Grayslake, nestled in scenic Lake County! This beautifully maintained home, built in 2018, combines modern comfort with Smart Home features throughout. The open-concept floor plan includes a spacious kitchen, 2 bedrooms, and 2 full baths-including a primary suite with a walk-in closet and private bath. Step outside to a thoughtfully added screened porch and paver brick patio, perfect for entertaining or enjoying peaceful summer evenings. Saddlebrook Farms offers an active and welcoming lifestyle with miles of walking trails, well-stocked lakes for fishing, and social events at the charming lake house. This over 55 community offers fitness center, play bocce ball, or simply relax and connect with neighbors.

Share Property

Location

1405 Scenic View Lane, Grayslake, IL 60030

Status

Sold

Date Sold

August 27, 2025
Coya J. Smith

Coya J. Smith

TITLE

Designated Managing Broker

Matthew Suda

Matthew Suda

TITLE

Residential Broker

Property Amenities

Interior
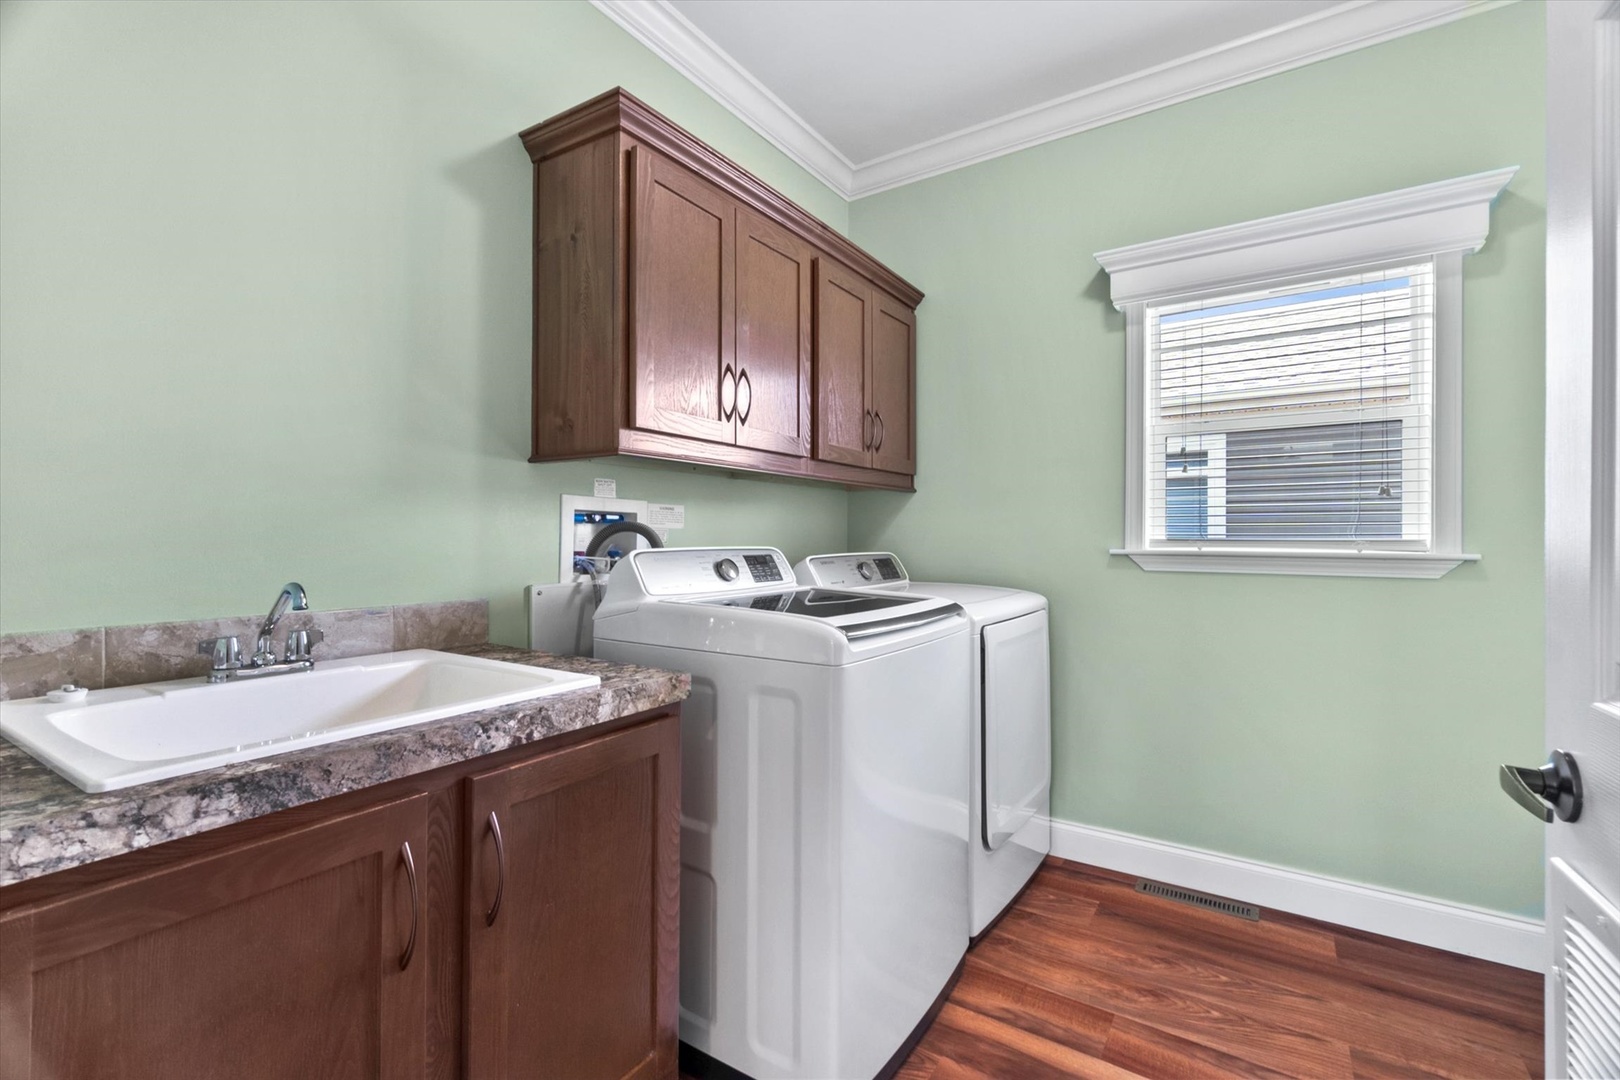
Laundry room In Unit
Flooring Laminate
Total Bedrooms: 2
Full Bathrooms: 2
Other Interior Features Open Floorplan
Area & Lot
Living area 1,527 Sq.Ft.
MLS® ID 12365126
Year Built 2018
School District 127
Architecture Styles Ranch
Type Residential
Status Sold
Exterior
Air conditioning Central Air
Heat type Electric
Disability Features Door Width 32 Inches or More, Hall Width 36 Inches or More, Main Level Entry, Wheelchair Accessible
Water Source Shared Well
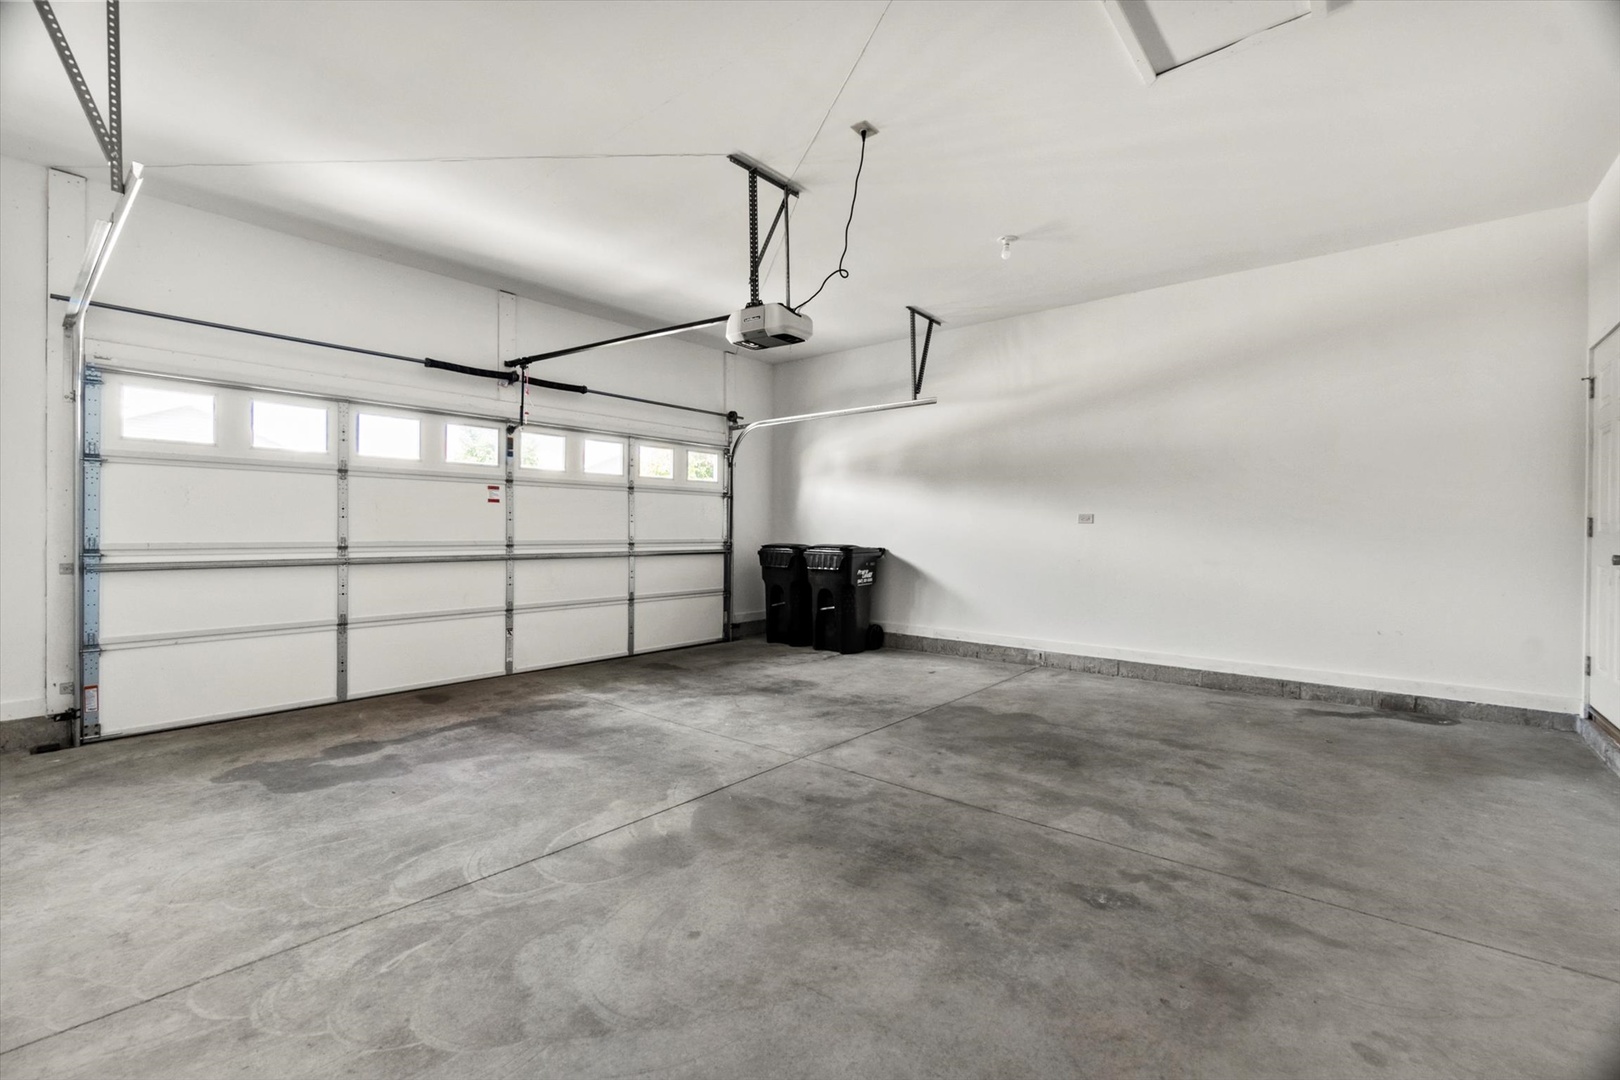
Garage Space 2.0
Sewer Public Sewer
Parking Garage Door Opener, On Site, Garage Owned, Attached, Garage
Finance
Sales Price $279,900
HOA Fees $1,002 monthly
Real Estate Tax $250 yearly

Work With Us

We pride ourselves in providing personalized solutions that bring our clients closer to their dream properties and enhance their long-term wealth.