Leave a Message

Thank you for your message. We will be in touch with you shortly.

1934 Wildwood Circle
VIEW PHOTOS
Bought with Lee Ann Lucas with RE/MAX Liberty and Listed by Coya Smith with RE/MAX Properties 708-903-5110
$275,000

1934 Wildwood Circle

3 Beds 2 Baths 1,814 Sq.Ft.

Description

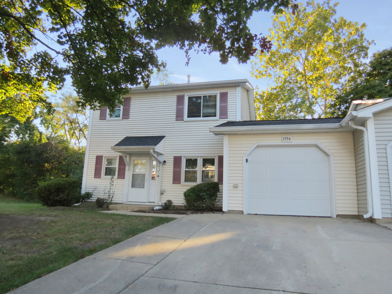
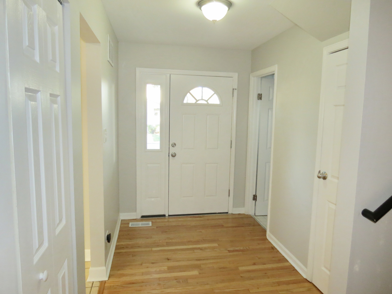
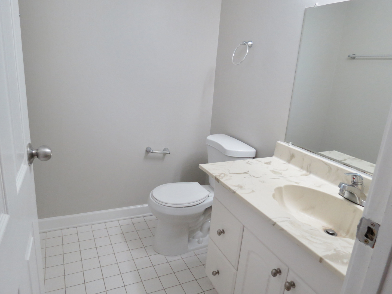
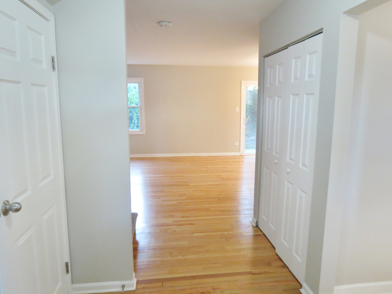
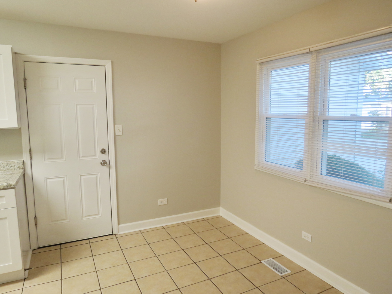
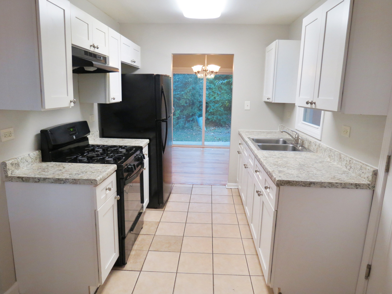
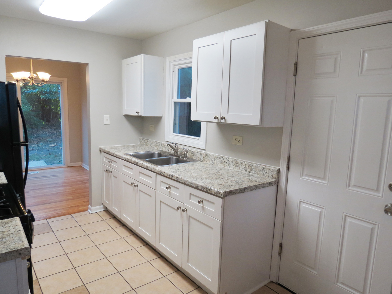
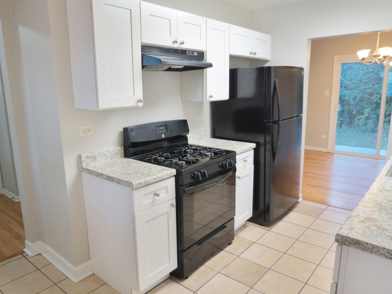
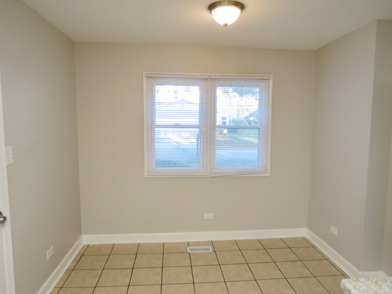
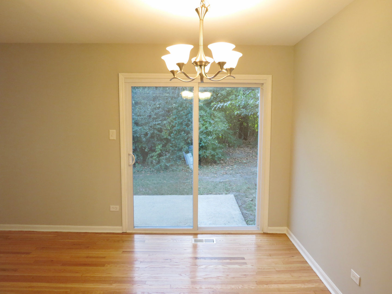
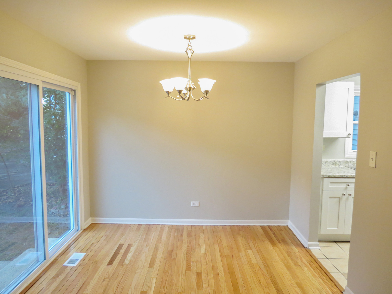
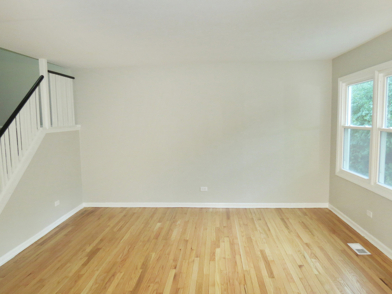
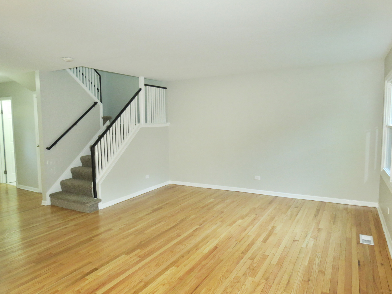
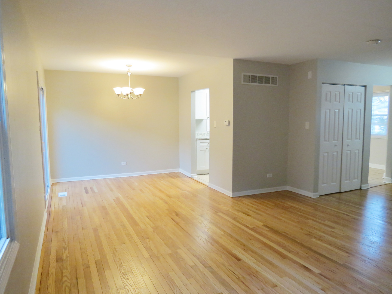
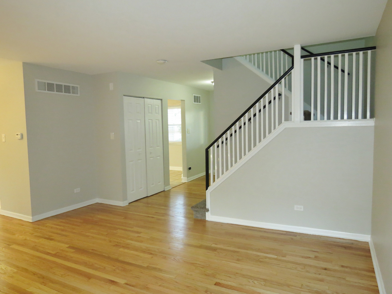
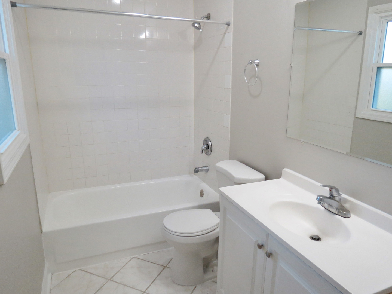
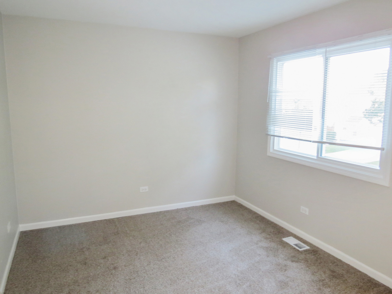
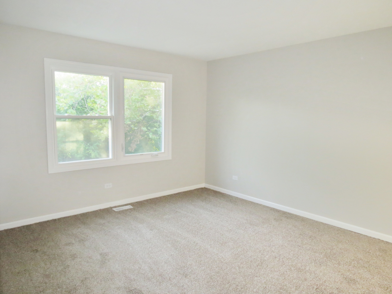
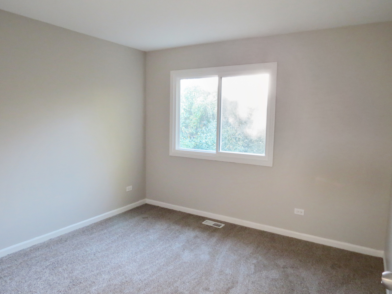
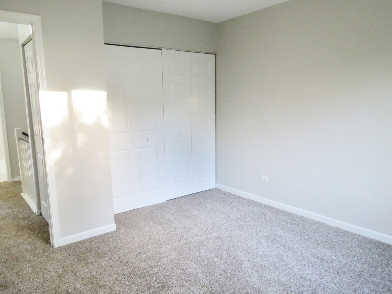
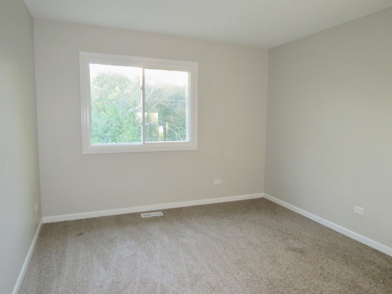
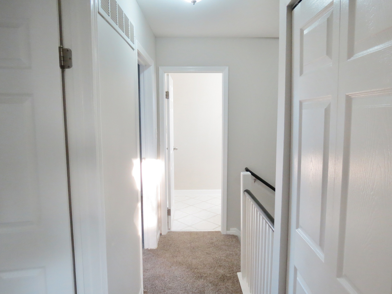
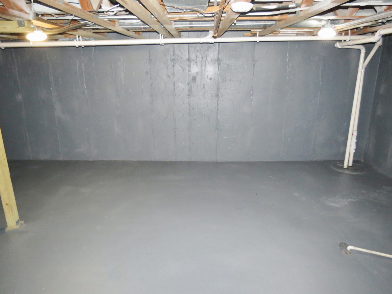
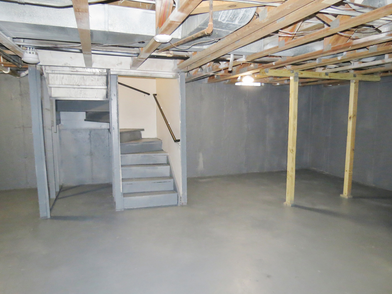
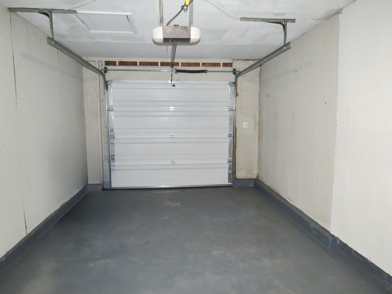
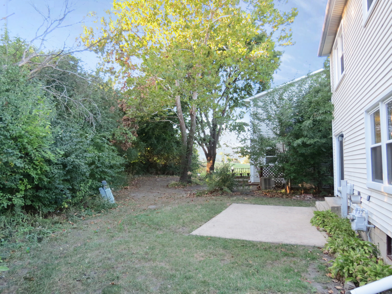
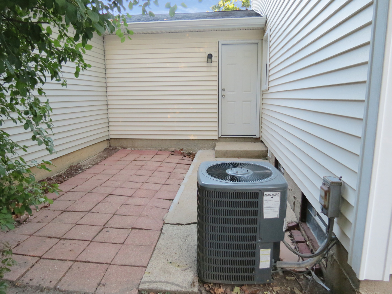
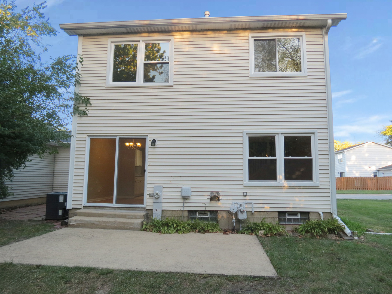
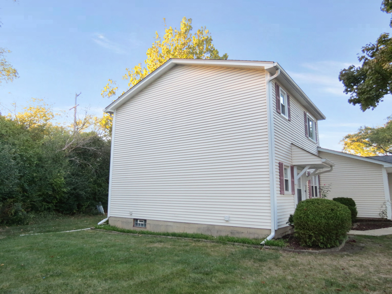
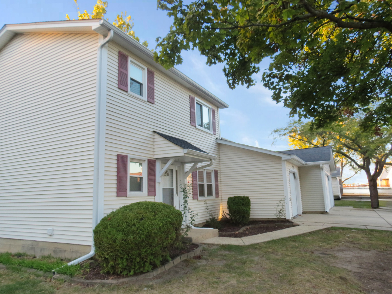
Welcome to this spacious and beautiful 2 story Townhouse in sought after Glendale Heights area! This townhouse in very good conditions with an attached 1 car garage plus a unfinished basement for additional space or storage. It features 3 bedrooms, 1.5 bathrooms with ceramic flooring in kitchen, dinette area and bathrooms. Hardwood floors in living room, dining room and 1st floor hallway. Carpet flooring in all 3 bedrooms. Updated kitchen and bathrooms. The kitchen has white cabinets with formica counter tops and black color appliances. Spacious bedrooms, central air and heat, and a concrete patio. The townhouse shows well, freshly painted throughout and clean with plenty of space. A must buy!!!! ***We have received multiple offer with highest and best offer due 11-19-2024 at 6 pm***

Share Property

Location

1934 Wildwood Circle, Glendale Heights, IL 60139

Status

Sold

Date Sold

December 30, 2024
Coya J. Smith

Coya J. Smith

TITLE

Designated Managing Broker

Ray Silvar

Ray Silvar

TITLE

Residential Broker

Property Amenities

Interior
Appliances Range, Refrigerator
Total Bedrooms: 3
Half Bathrooms: 1
Full Bathrooms: 1
Other Interior Features Hardwood Floors
Area & Lot
Living area 1,814 Sq.Ft.
MLS® ID 12184066
Year Built 1976
School District 87
Type Townhouse
Status Sold
Exterior
Stories 2
Air conditioning Central Air
Heat type Natural Gas, Forced Air
Water Source Public
Garage Space 1.0
Sewer Public Sewer
Other Exterior Features Patio
Roof Asphalt
Finance
Sales Price $275,000
HOA Fees $220 monthly
Real Estate Tax $6,203 yearly

Work With Us

We pride ourselves in providing personalized solutions that bring our clients closer to their dream properties and enhance their long-term wealth.