Description
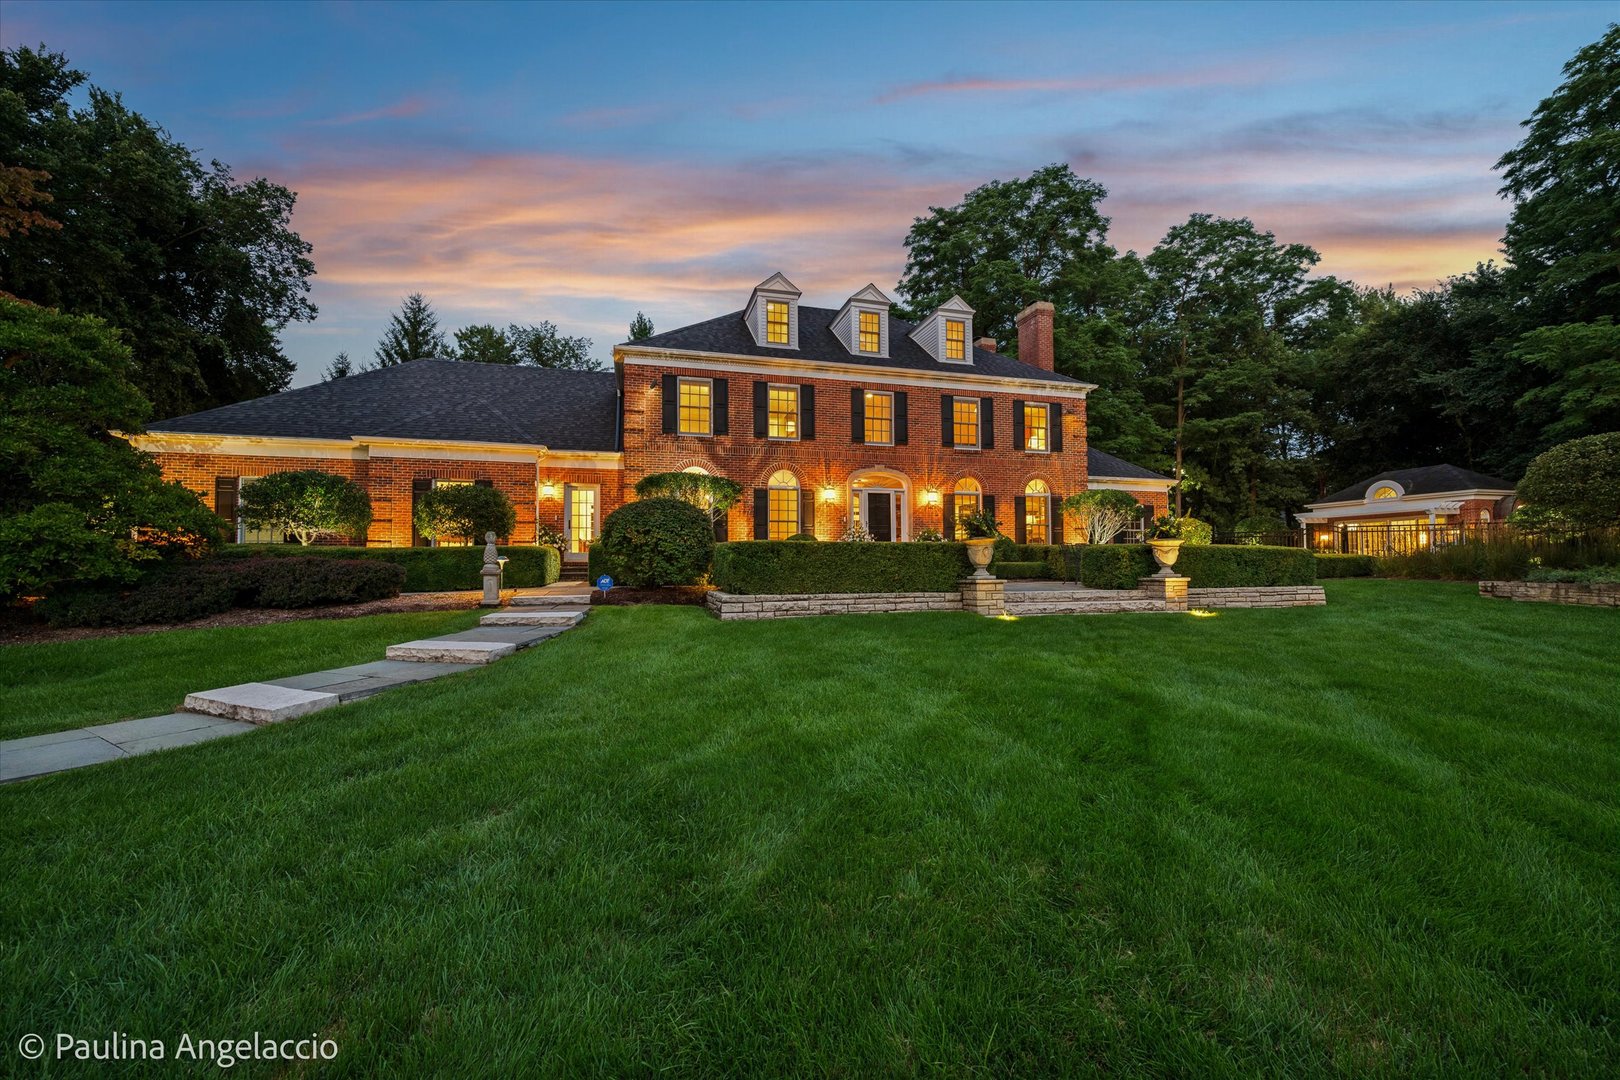
Nestled on 2.33 beautifully landscaped acres in prestigious Barrington Oak Meadows, this exceptional all-brick Georgian estate offers timeless architecture, sophisticated updates, and a private resort-style setting. Originally built in 1985 and completely reimagined by the current owners, this remarkable home has been renovated down to the rafters with extraordinary attention to detail including kitchen and baths designed by de Giulio Design. Offering nearly 5,000 square feet above grade and over 6,400 square feet including the finished lower level, the residence features 4 bedrooms, 4 full and 3 half baths, a third floor bonus / guest room, a heated 3-car garage with epoxy flooring, picturesque pond views, and spectacular indoor-outdoor living. The grounds are every bit as impressive, masterfully designed with mature landscaping, extensive hardscape, bluestone patios, flower gardens, and professional landscape lighting that beautifully illuminates the property each evening. A 25' x 50' concrete pool with diving board, limestone coping, newly replastered spa, retractable safety cover, and secure fencing creates an extraordinary backyard retreat. The heated and air-conditioned pool house takes entertaining to another level with a full bath, wet bar, and lower-level mechanical space designed for easy maintenance. Inside, the chef's kitchen was thoughtfully redesigned in 2001 and again in 2019, blending timeless craftsmanship with modern luxury. Custom cabinetry, Taj Mahal quartzite countertops, an oversized island, a dual full-size Sub-Zero refrigerator and freezer, two refrigerator drawers, 48" Wolf professional range, Miele dishwasher, built-in KitchenAid microwave, and under-cabinet lighting create a kitchen as beautiful as it is functional. Two gas fireplaces with Indiana limestone mantels and surrounds add warmth and elegance to the home's inviting gathering spaces. An elegant dining room, formal living room, and inviting family room provide beautifully appointed spaces for both entertaining and everyday living. Three sets of French doors open to the bluestone patio, creating an effortless connection between indoors and out. The main-level sunroom, highlighted by oversized French-door sliders and a charming brick accent wall, offers a bright and versatile space that can easily serve as a home office for work-from-home days. The private primary suite offers a luxurious retreat with a spa-inspired bath featuring a steam shower, rain shower, handheld shower, body sprays, whirlpool soaking tub, custom walnut double vanity, and heated natural stone floors. Upstairs, three spacious secondary bedrooms share a well-appointed hall bath, while the third-floor bonus room offers exceptional flexibility as a guest suite, or private retreat, complete with a walk-in closet and full bath. Throughout the home, every bathroom showcases custom cabinetry, premium fixtures, and natural stone countertops, with heated natural stone flooring also featured in the second-floor guest bath and third-floor bath. The completely remodeled lower level expands the living and entertaining possibilities with heated limestone floors, a designer bar with custom cabinetry, exercise room/guest bedroom, and full bath with shower. Complete Savant smart-home integration connects the kitchen, family room, sunroom, pool house, outdoor speakers, and televisions for effortless control and enjoyment. A newer roof on both the main house and pool house (2021), full-property irrigation system utilizing pond water, extensive mature landscaping, bluestone front and rear patios, professional landscape lighting, and security system complete this truly exceptional offering. Just moments from charming downtown Barrington shopping and dining, Metra, award winning Barrington D220 school, and a quick walk to Roslyn Road Elementary. A rare combination of timeless architecture, uncompromising updates, and a spectacular private setting, this is luxury living designed to be enjoyed.