Leave a Message

Thank you for your message. We will be in touch with you shortly.

22W362 Hackberry Drive
VIEW PHOTOS
Bought with Carlos Alers with Space Finder Inc and Listed by Coya Smith with RE/MAX Properties 708-903-5110
$395,000

22W362 Hackberry Drive

3 Beds 2 Baths 1,679 Sq.Ft.

Description

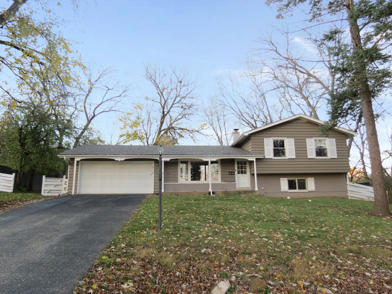
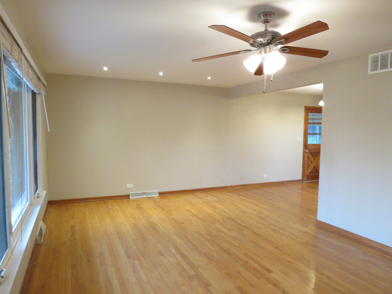
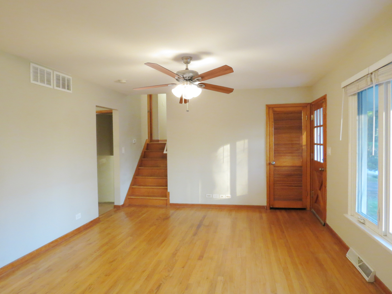
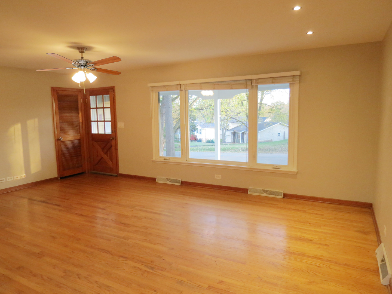
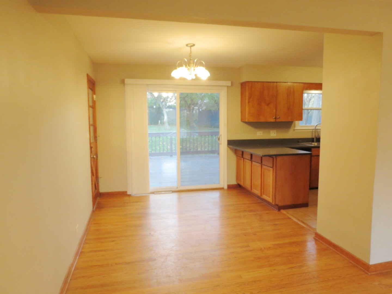
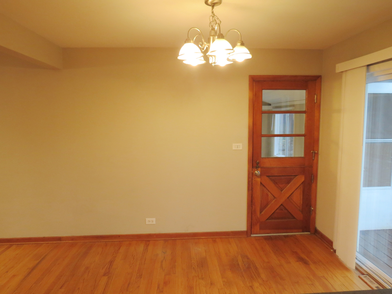
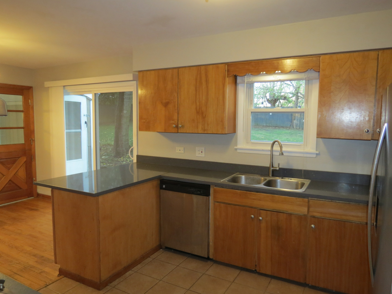
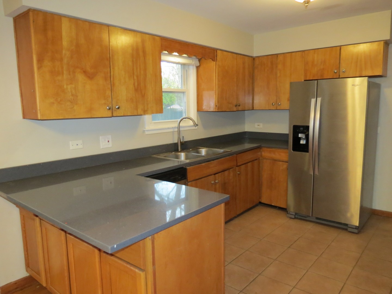
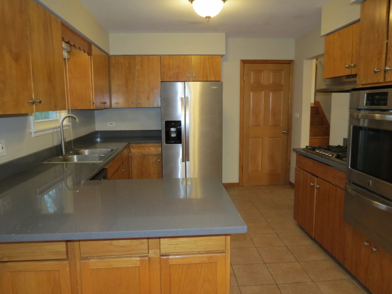
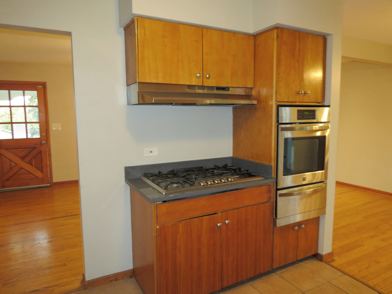
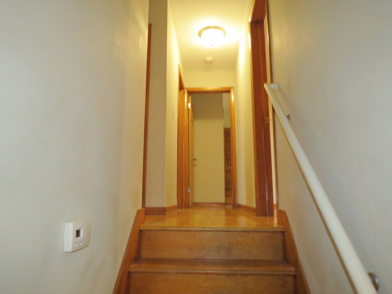
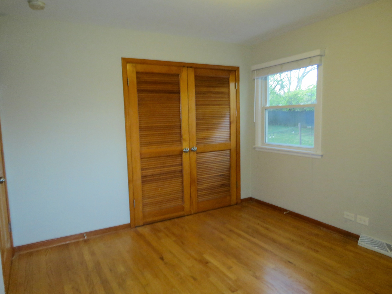
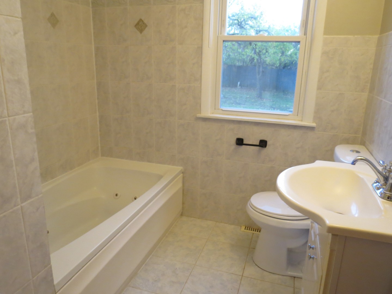
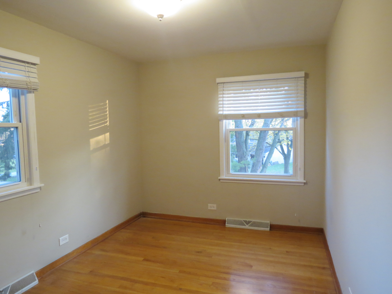
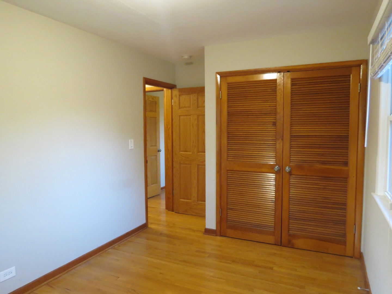
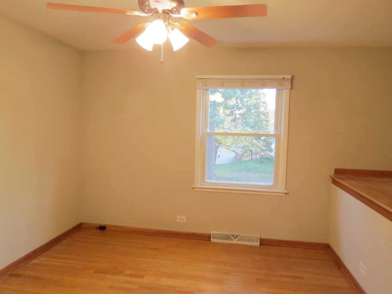
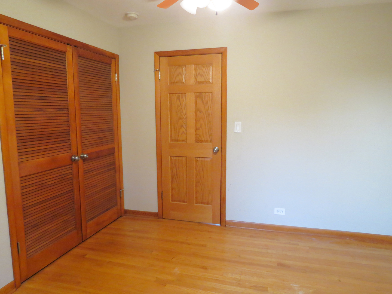
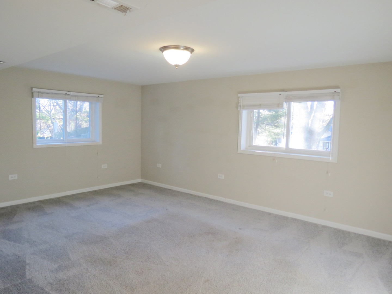
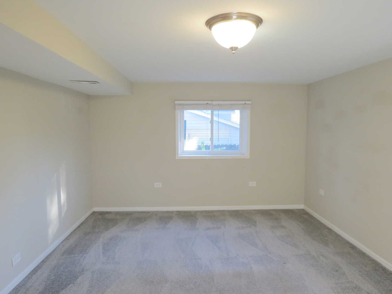
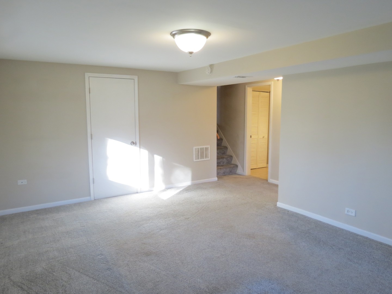
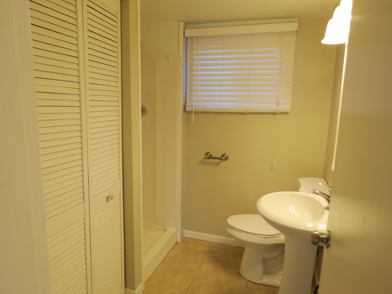
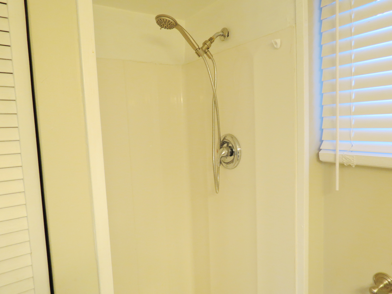
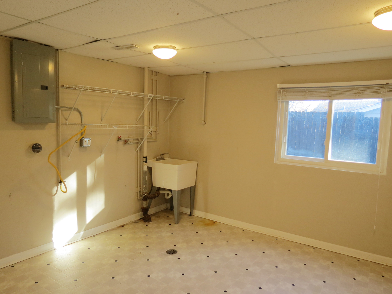
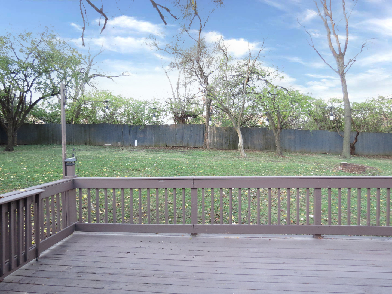
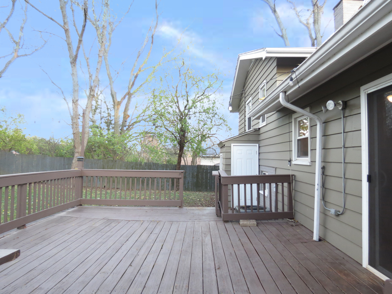
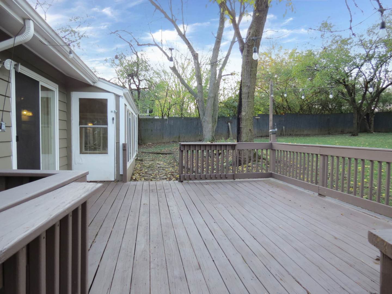
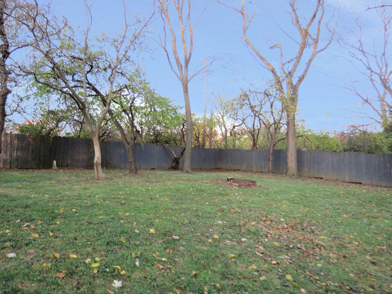
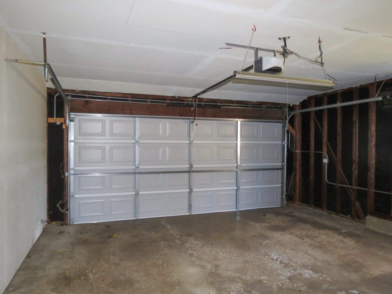
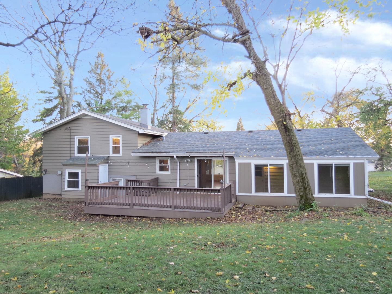
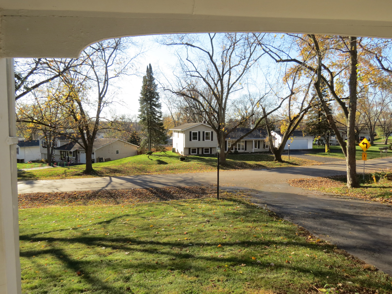
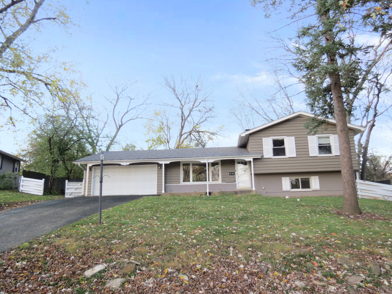
Welcome to this split level home located in sought after unincorporated area of Glen Ellyn. Subject property is a brick and frame split level single family house in move in ready conditions with 3 bedrooms, 2 full bathrooms, living room, dining room, kitchen and a family room in the lower level area. Hardwood flooring throughout the main floor and 2nd level. Plenty of cabinets in kitchen with beautiful countertop and full appliances. Recess lighting in living room. Central heat & air conditioning. 2 car garage and a wood deck in the rear. Come and enjoy this beautiful property with an oversize yard. Great location with nearby The Morton Arboretum, parks, schools, shopping and highway. A must buy!!!! ***Offer has been accepted, paperwork pending***

Share Property

Location

22W362 Hackberry Drive, Glen Ellyn, IL 60137

Status

Sold

Date Sold

February 26, 2025
Coya J. Smith

Coya J. Smith

TITLE

Designated Managing Broker

Ray Silvar

Ray Silvar

TITLE

Residential Broker

Property Amenities

Interior
Appliances Range, Dishwasher, Refrigerator
Total Bedrooms: 3
Full Bathrooms: 2
Area & Lot
Living area 1,679 Sq.Ft.
MLS® ID 12216909
Year Built 1961
School District 87
High School Glenbard South High School
Middle School Glen Crest Middle School
Elementary School Arbor View Elementary School
Architecture Styles Tri-Level
Type Residential
Status Sold
Exterior
Air conditioning Central Air
Heat type Natural Gas, Forced Air
Water Source Other
Garage Space 2.0
Sewer Other
Roof Asphalt
Finance
Sales Price $395,000
Real Estate Tax $6,736 yearly

Work With Us

We pride ourselves in providing personalized solutions that bring our clients closer to their dream properties and enhance their long-term wealth.