Leave a Message

Thank you for your message. We will be in touch with you shortly.

3525 Cass Court Unit: 409
VIEW PHOTOS
Bought with Cynthia Howe Gajewski with Beyond Properties Realty Group and Listed by Coya Smith with RE/MAX Premier 708-903-5110
$449,900

3525 Cass Court Unit: 409

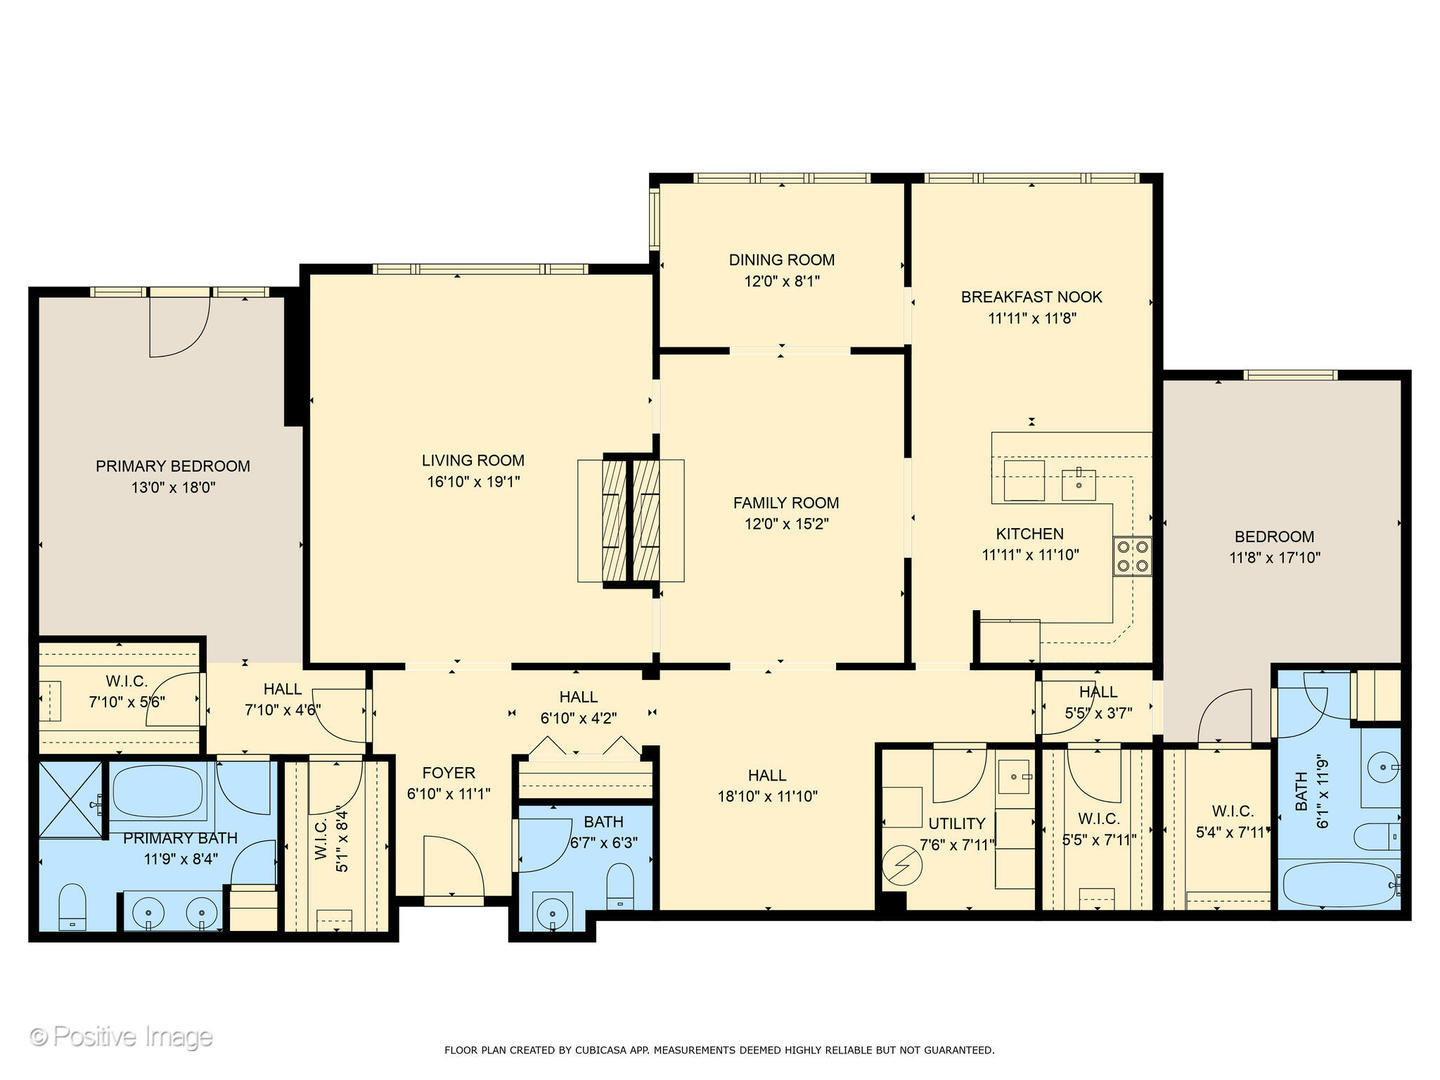
2 Beds 3 Baths 2,300 Sq.Ft.

Description

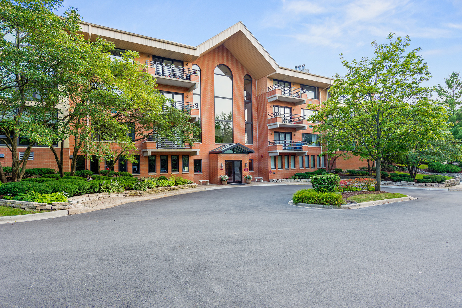
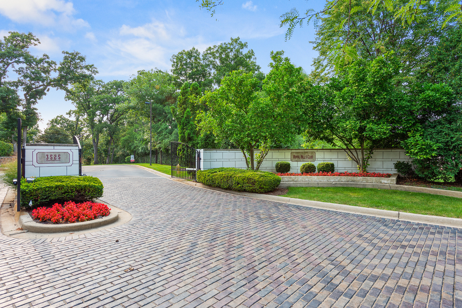
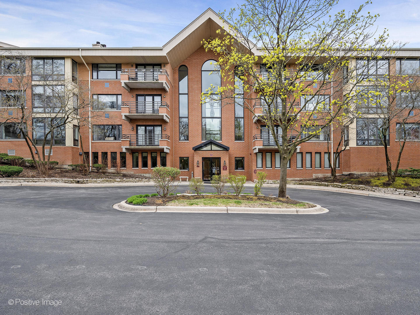
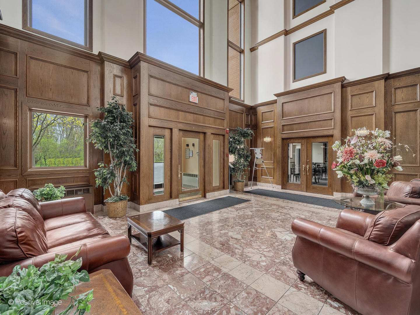
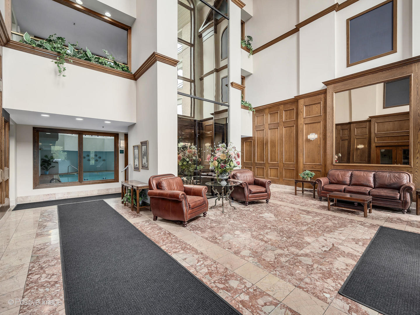
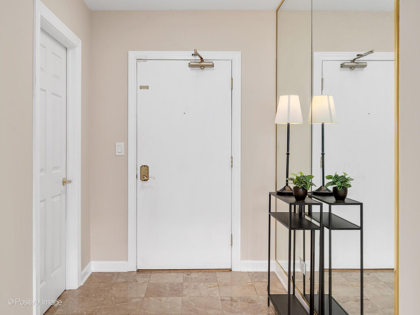
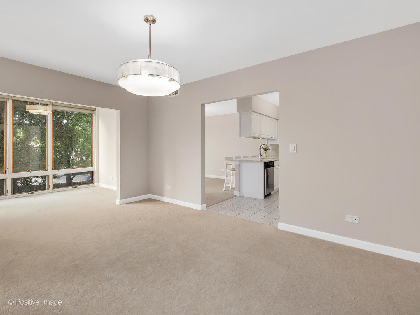
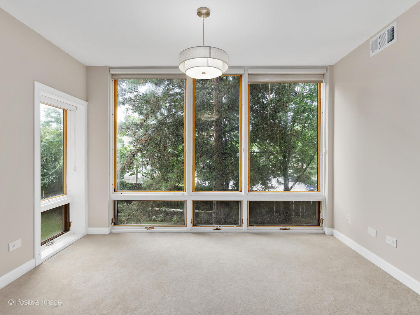
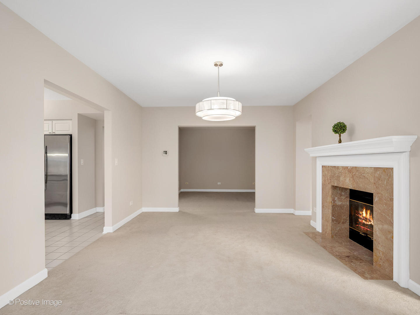
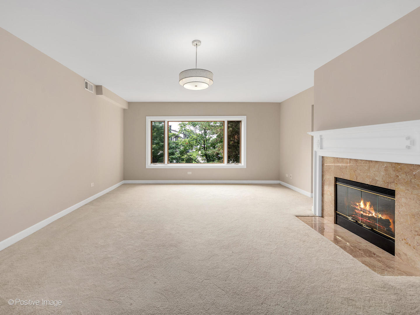
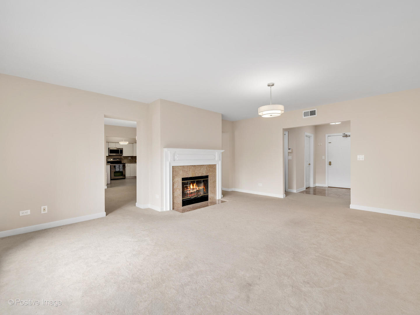
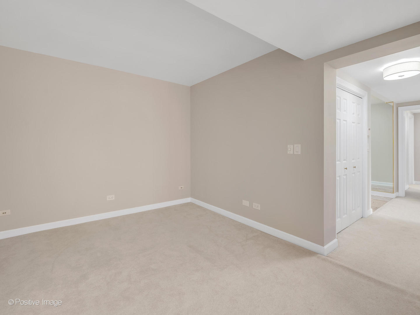
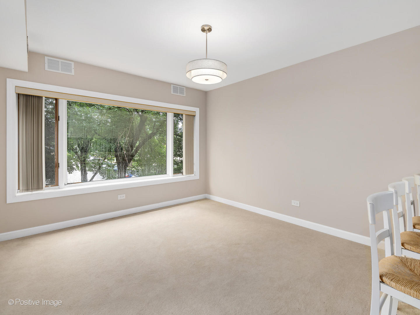
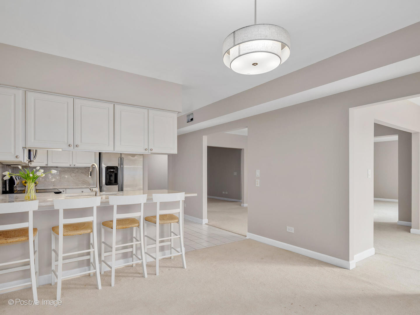
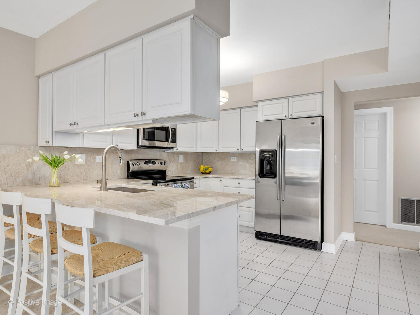
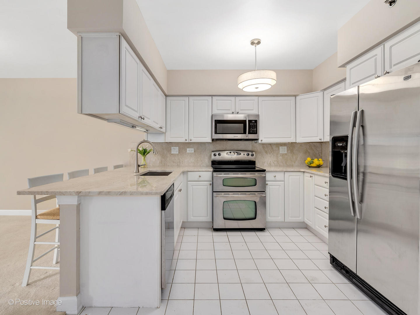
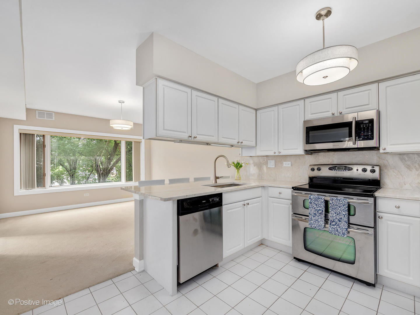
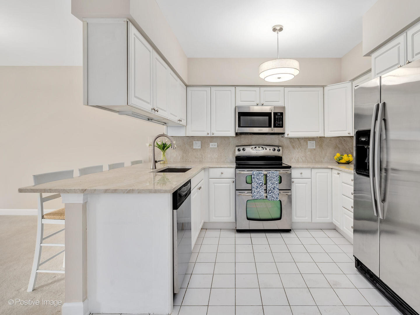
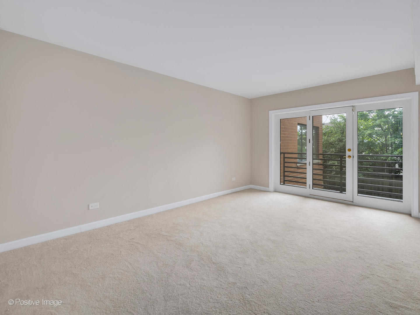
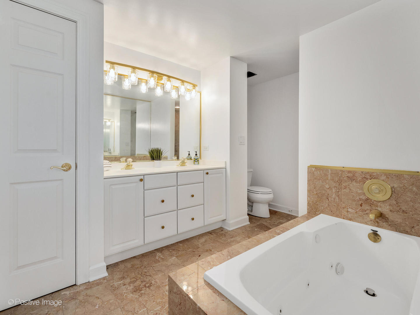
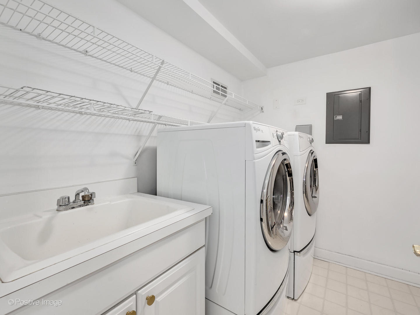
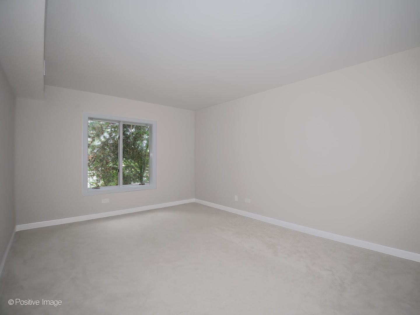
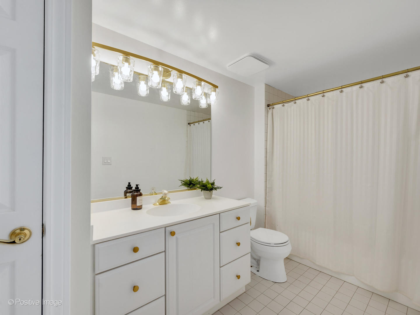
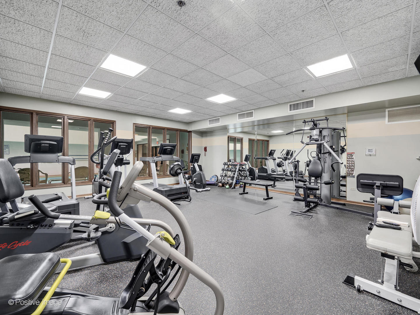
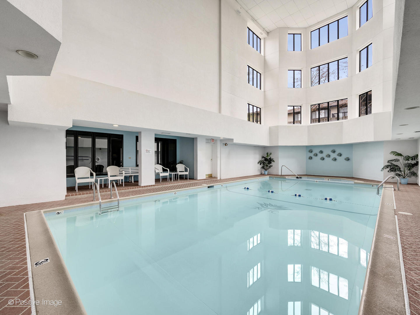
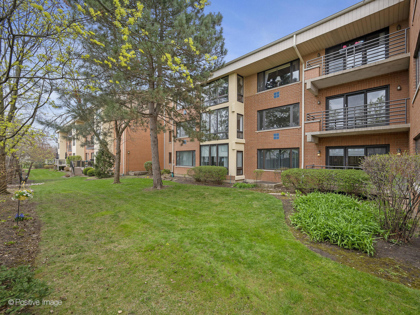
Welcome to this highly sought-after Royal Hills residence offering 2,300 square feet of stylish living space with TWO parking spaces. The home features an updated kitchen with custom countertops, new appliances, and a flexible floor plan that includes a study or family room. Enjoy the bright and airy sunroom just off the dining area and a dual-sided fireplace that enhances both the living and dining rooms. Each side of the unit includes its own spacious primary suite, complete with private baths and dual walk-in closets. A convenient half bath is located off the main entry. Unit has been Freshly painted, new light fixtures and updated decor. Ideally located near Oak Brook shopping and amenities, . Sold as-is-windows need replacement, buyer responsiblity

Share Property

Location

3525 Cass Court Unit: 409, Oak Brook, IL 60523

Status

Sold

Date Sold

August 13, 2025
Coya J. Smith

Coya J. Smith

TITLE

Designated Managing Broker

Property Amenities

Interior
Laundry room Washer Hookup, In Unit
Fireplace Double Sided, Gas Log, Gas Starter
Appliances Double Oven, Microwave, Dishwasher, Refrigerator, Washer, Dryer
Total Bedrooms: 2
Half Bathrooms: 1
Full Bathrooms: 2
Area & Lot
Living area 2,300 Sq.Ft.
MLS® ID 12350501
Year Built 1994
School District 201
High School Westmont High School
Middle School Westmont Junior High School
Elementary School C E Miller Elementary School
Type Condo
Status Sold
Exterior
Stories 5
Air conditioning Central Air
Heat type Natural Gas
Water Source Lake Michigan
Garage Space 2.0
Sewer Public Sewer
Parking Garage Door Opener, Heated Garage, On Site, Garage Owned, Attached, Garage
Finance
Sales Price $449,900
HOA Fees $920 monthly
Real Estate Tax $7,008 yearly

Work With Us

We pride ourselves in providing personalized solutions that bring our clients closer to their dream properties and enhance their long-term wealth.