Leave a Message

Thank you for your message. We will be in touch with you shortly.

3525 Cass Court Unit: 513
VIEW PHOTOS
Bought with Ken Albert with Keller Williams Experience and Listed by Coya Smith with RE/MAX Premier 708-903-5110
$525,500

3525 Cass Court Unit: 513

2 Beds 3 Baths 2,300 Sq.Ft.

Description

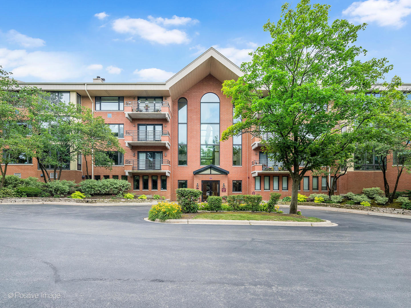
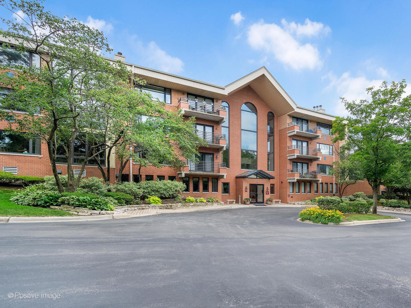
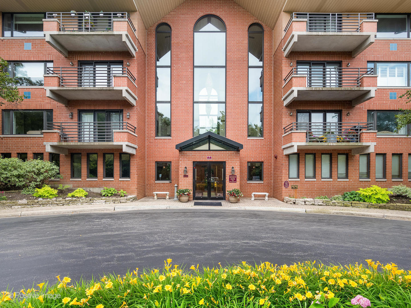
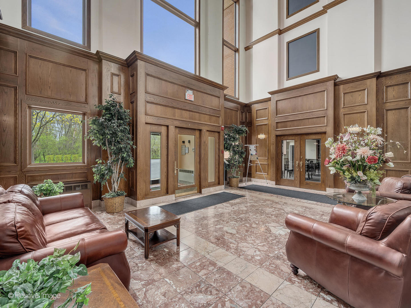
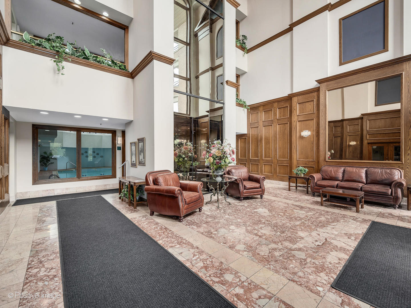
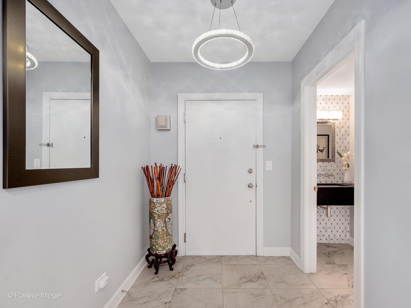
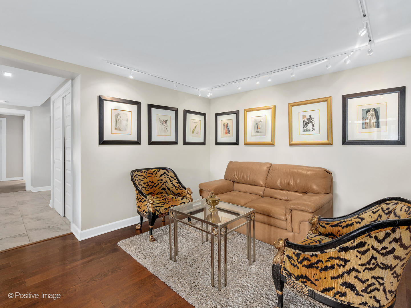
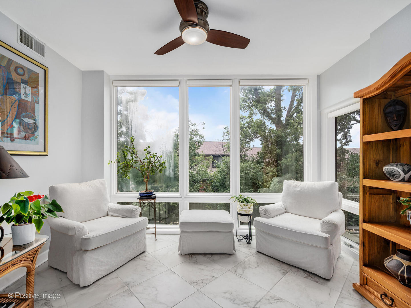
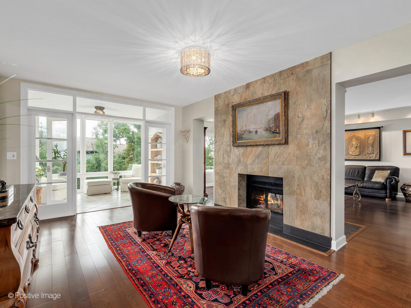
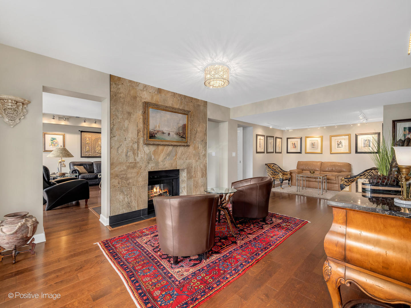
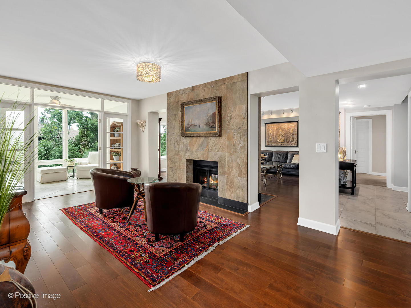
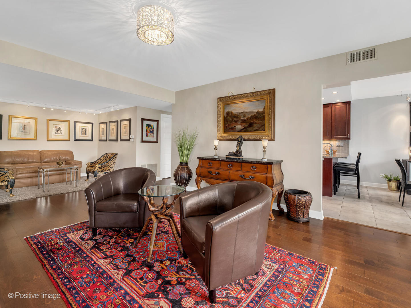
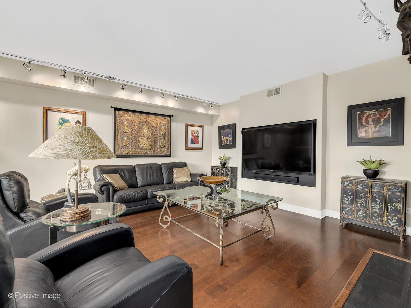
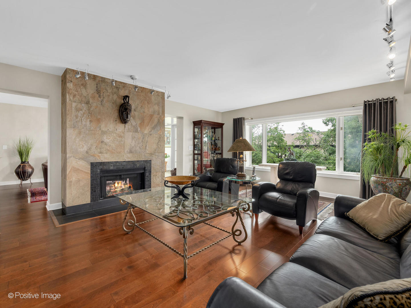
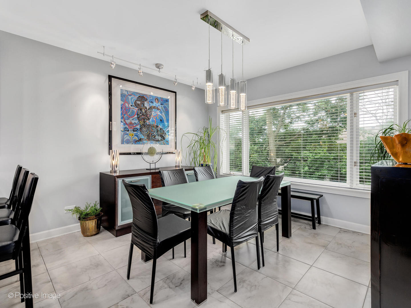
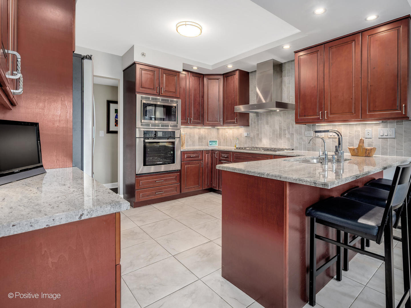
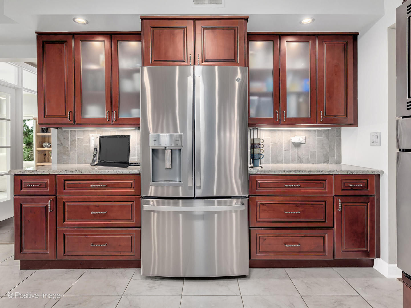
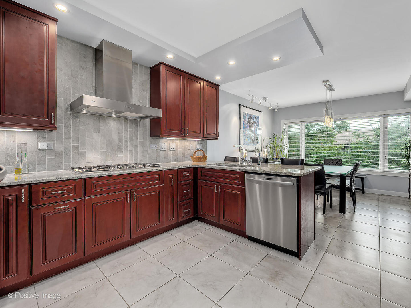
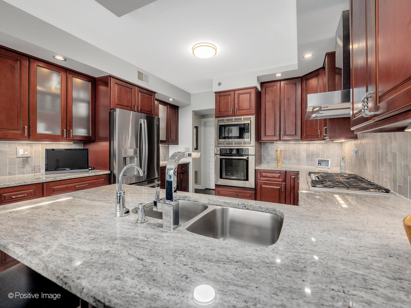
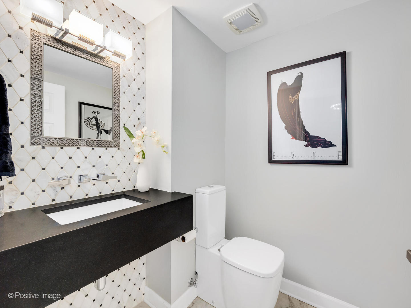
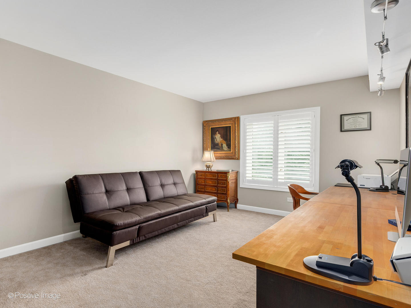
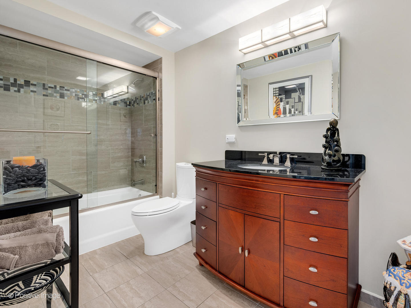
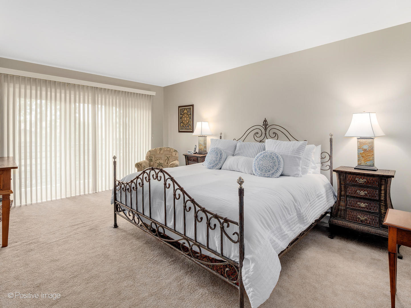
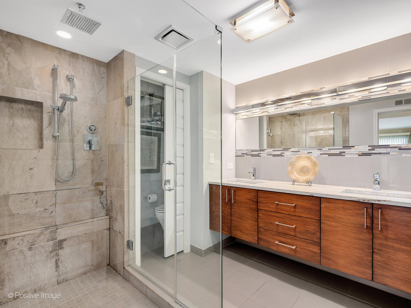
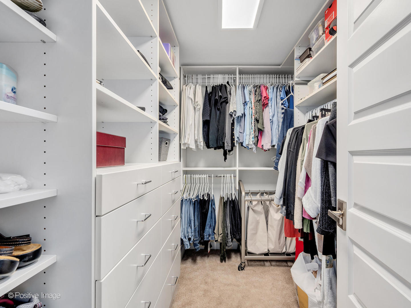
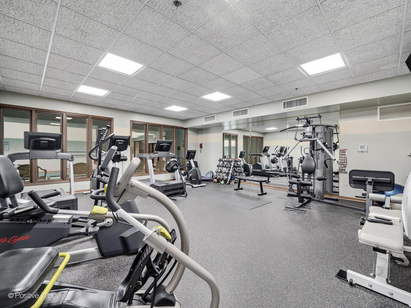
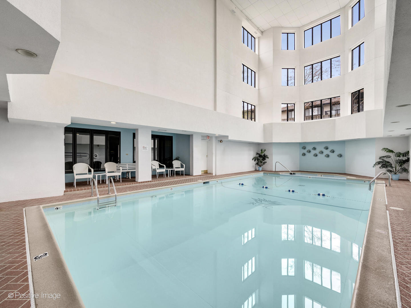
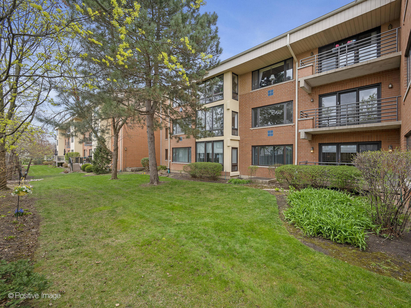
Stunning 2-bed, 2.5-bath upper-level condo with southern exposure boasting beautiful treetop views! Tastefully updated throughout, featuring new bathrooms, wood flooring, cherry wood kitchen with granite countertops, new doors and lighting throughout. Enjoy a dual-sided fireplace between the living and dining rooms, plus a versatile floor plan bonus of additional study and sunroom. Includes 2 parking spaces with an additional storage room on 5th floor in addition to the 2nd storage in front of 1 of the parking spaces. The building offers resort-style amenities including an indoor pool, fitness center, and scenic walking path. Prime location-just minutes to Oak Brook Mall, shopping, dining, entertainment, and directly across from the Hilton golf course. You'll love living here!

Share Property

Location

3525 Cass Court Unit: 513, Oak Brook, IL 60523

Status

Sold

Date Sold

August 15, 2025
Coya J. Smith

Coya J. Smith

TITLE

Designated Managing Broker

Property Amenities

Interior
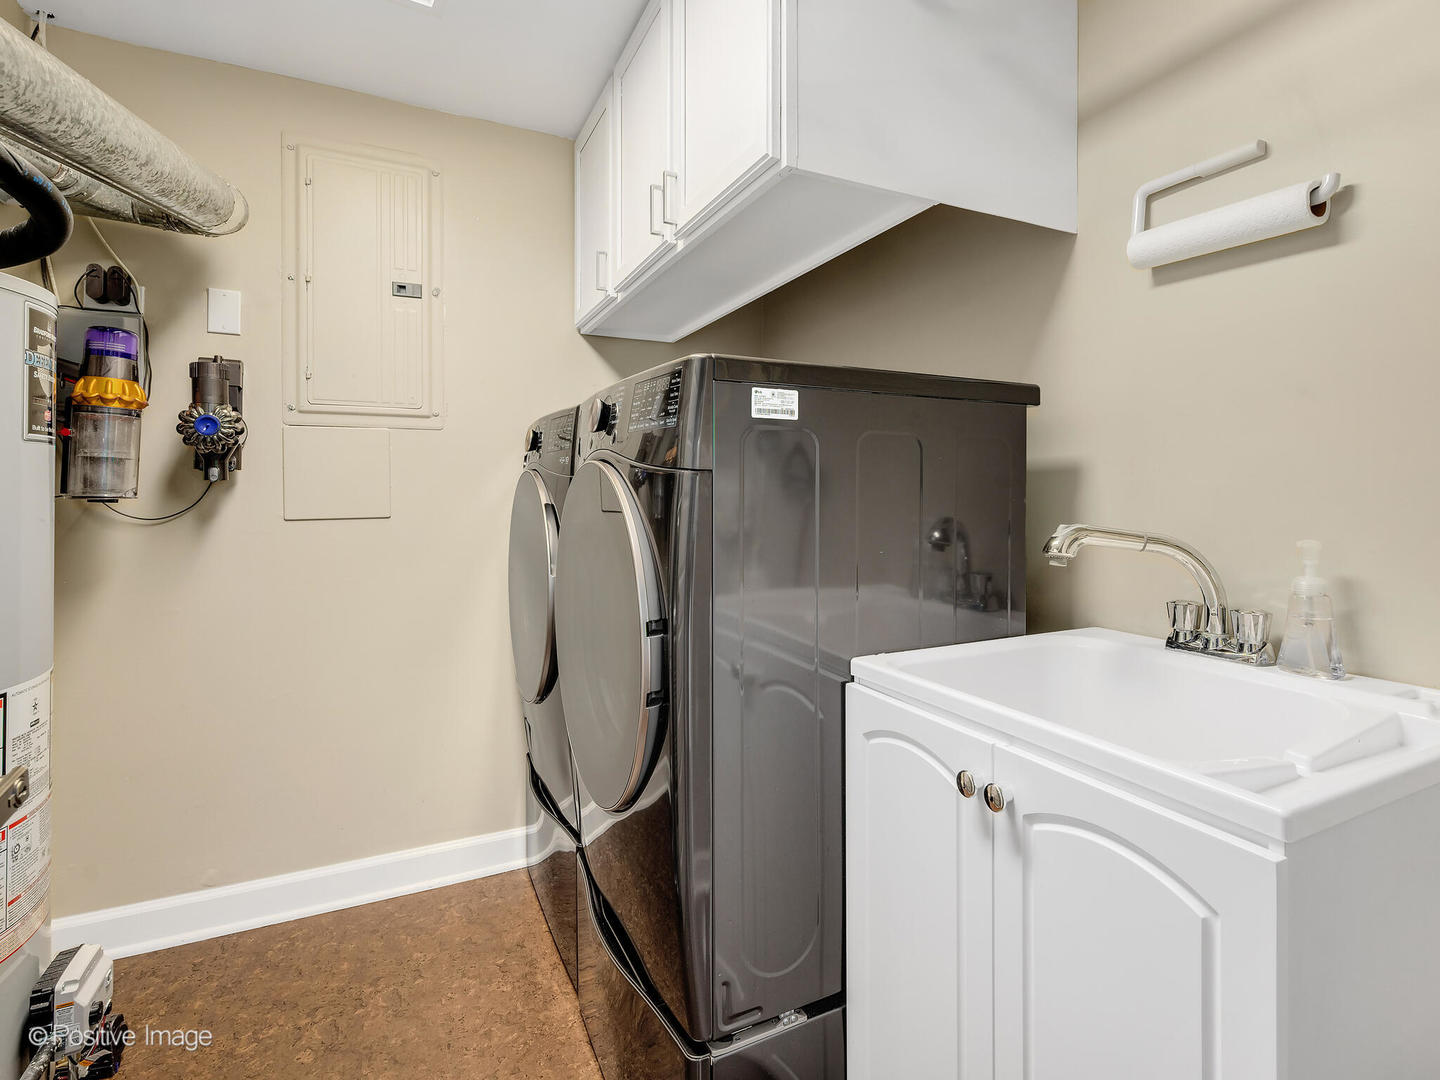
Laundry room Washer Hookup
Fireplace Double Sided, Attached Fireplace Doors/Screen, Gas Log, Gas Starter
Appliances Range, Microwave, Dishwasher, Refrigerator, Washer, Dryer, Disposal
Flooring Hardwood
Total Bedrooms: 2
Half Bathrooms: 1
Full Bathrooms: 2
Other Interior Features Storage
Area & Lot
Living area 2,300 Sq.Ft.
MLS® ID 12392874
Year Built 1994
School District 201
High School Westmont High School
Middle School Westmont Junior High School
Elementary School C E Miller Elementary School
Water Frontage Pond
Type Condo
Status Sold
Exterior
Stories 6
Air conditioning Central Air
Heat type Natural Gas, Forced Air
Disability Features Main Level Entry, Disabled Parking, Ramp - Main Level
Water Source Lake Michigan
Garage Space 2.0
Sewer Public Sewer
Other Exterior Features Balcony, Door Monitored By TV
Parking Asphalt, Garage Door Opener, On Site, Garage Owned, Attached, Garage
Lot Features Common Grounds, Nature Preserve Adjacent, Landscaped, Wooded
Finance
Sales Price $525,500
HOA Fees $920 monthly
Real Estate Tax $6,471 yearly

Work With Us

We pride ourselves in providing personalized solutions that bring our clients closer to their dream properties and enhance their long-term wealth.