Leave a Message

Thank you for your message. We will be in touch with you shortly.

441 Duck Lane
441 Duck Lane
441 Duck Lane
441 Duck Lane
441 Duck Lane
441 Duck Lane
441 Duck Lane
441 Duck Lane
441 Duck Lane
441 Duck Lane
441 Duck Lane
441 Duck Lane
441 Duck Lane
441 Duck Lane
441 Duck Lane
441 Duck Lane
441 Duck Lane
441 Duck Lane
441 Duck Lane
441 Duck Lane
441 Duck Lane
441 Duck Lane
441 Duck Lane
441 Duck Lane
441 Duck Lane
441 Duck Lane
441 Duck Lane
441 Duck Lane
441 Duck Lane
441 Duck Lane
441 Duck Lane
VIEW PHOTOS
Bought with Dawn Bremer with Keller Williams Success Realty and Listed by Coya Smith with RE/MAX Properties 708-903-5110
$250,500

441 Duck Lane

3 Beds 2 Baths 1,230 Sq.Ft.

Description

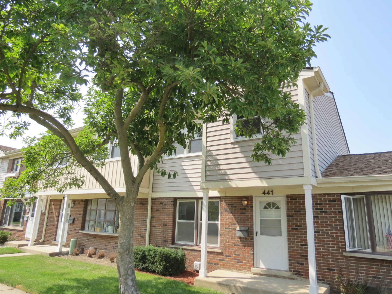
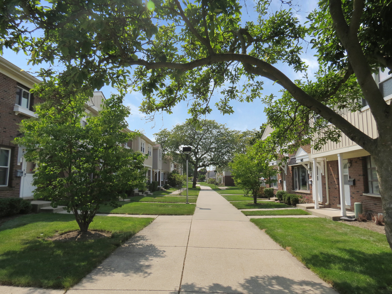
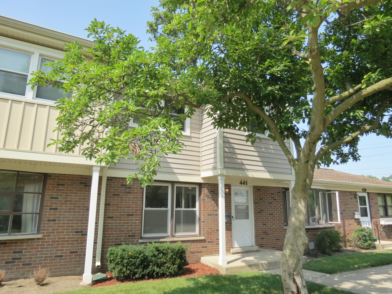
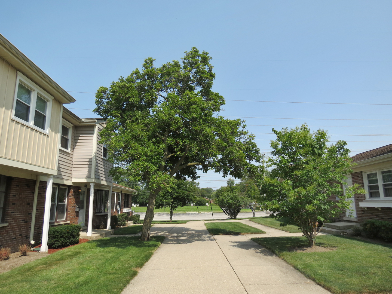
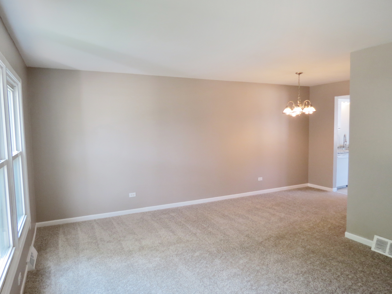
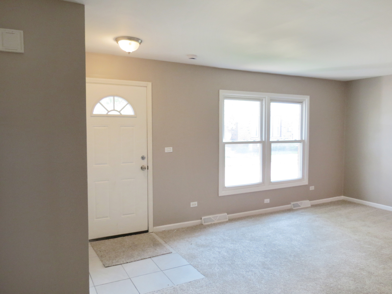
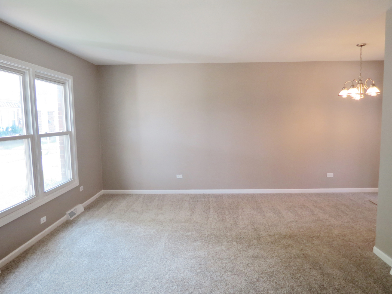
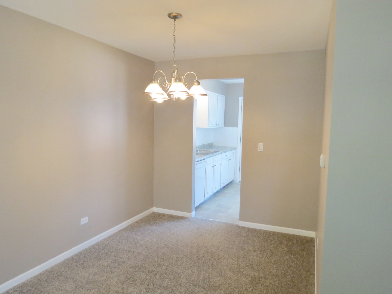
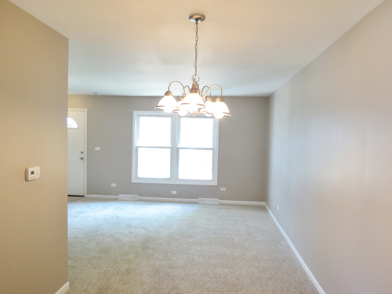
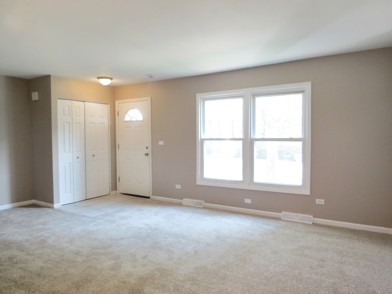
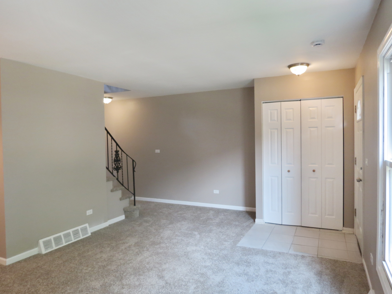
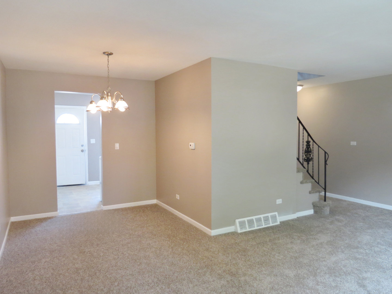
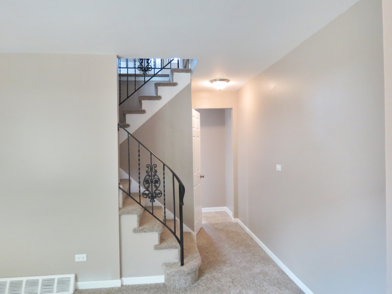
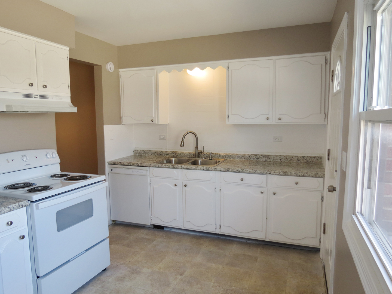
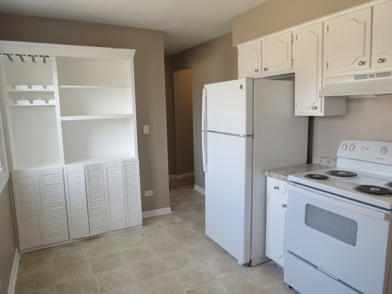
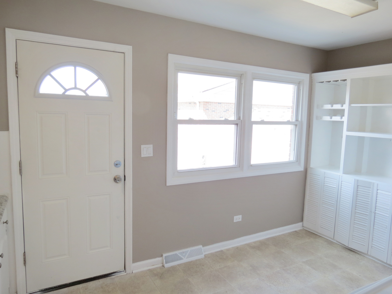
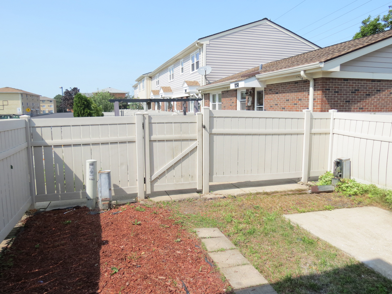
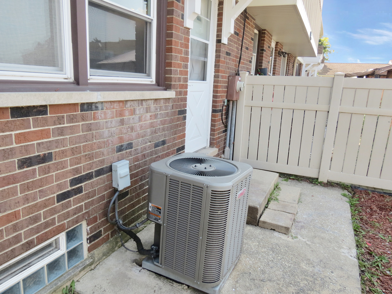
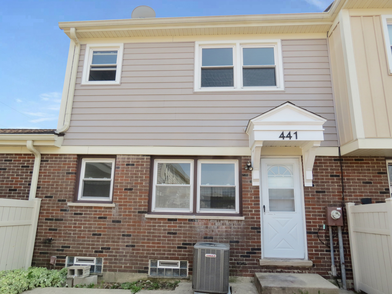
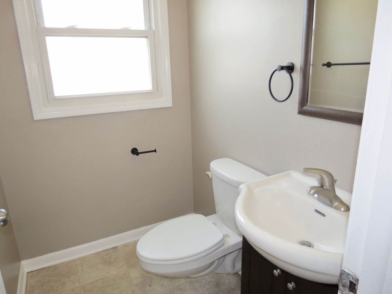
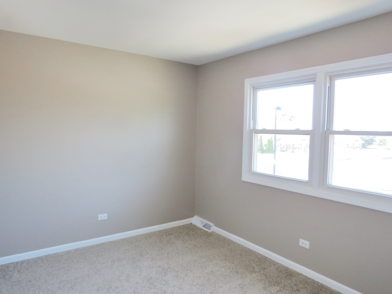
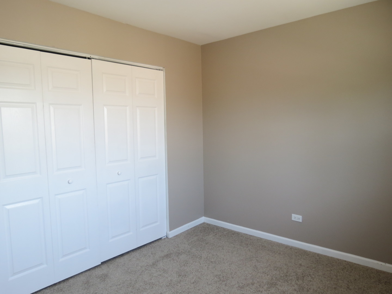
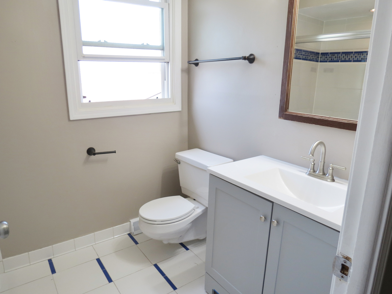
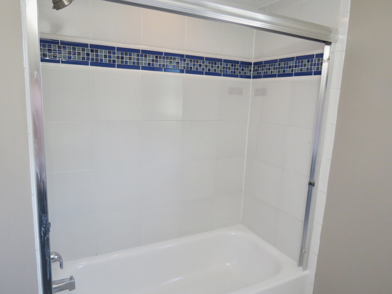
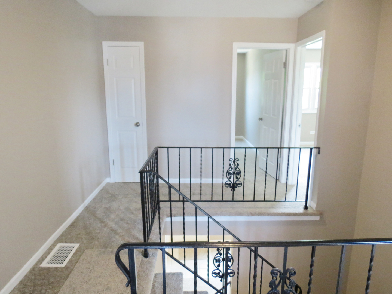
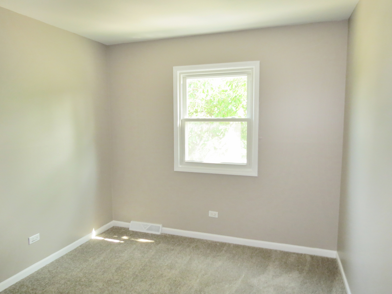
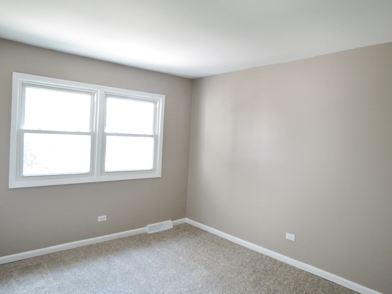
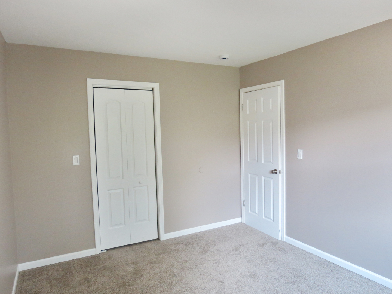
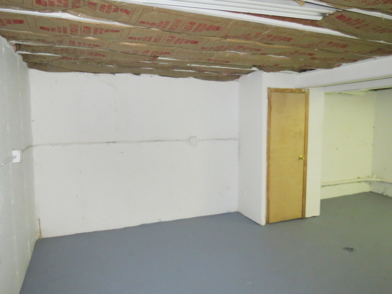
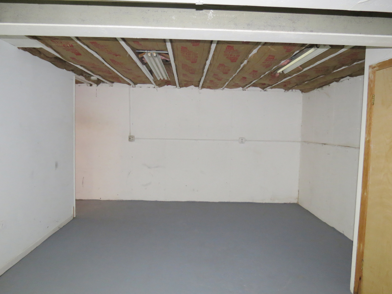
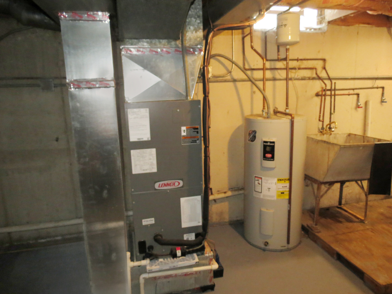
Welcome to this spacious 3 bedrooms and 1.5 bathrooms in this beautiful, updated and in great conditions 2 story townhouse. Located in the Georgetown West complex this unit offers plenty of space with 6 rooms including a kitchen, dinette area, big living room, 3 very good size bedrooms plus an unfinished basement area. This townhouse has an updated kitchen with white cabinets, formica counter tops and white appliances and both baths are updated as well. New carpeting in bedrooms, hallway, dinning room and living room. Freshly painted throughout. Central heat and central air conditioning. This unit is move in ready. Concrete patio and a rear fenced yard. Complex offers a club house and outdoor swimming pool. Near parks, schools, shopping and expressway. A must buy!!!! ***We have received multiple offer with highest and best due by tomorrow 10-16-2024 at 5 pm***

Share Property

Location

441 Duck Lane, Wood Dale, IL 60191

Status

Sold

Date Sold

November 26, 2024
Coya J. Smith

Coya J. Smith

TITLE

Designated Managing Broker

Ray Silvar

Ray Silvar

TITLE

Residential Broker

Property Amenities

Interior
Laundry room Gas Dryer Hookup, In Unit
Total Bedrooms: 3
Half Bathrooms: 1
Full Bathrooms: 1
Other Interior Features Laundry Hook-Up in Unit
Area & Lot
Living area 1,230 Sq.Ft.
MLS® ID 12171772
Year Built 1966
School District 100
High School Fenton High School
Type Townhouse
Status Sold
Exterior
Stories 2
Air conditioning Central Air
Heat type Natural Gas
Water Source Public
Sewer Public Sewer
Other Exterior Features Patio
Parking Assigned
Roof Asphalt
Finance
Sales Price $250,500
HOA Fees $360 monthly
Real Estate Tax $4,488 yearly

Work With Us

We pride ourselves in providing personalized solutions that bring our clients closer to their dream properties and enhance their long-term wealth.