Leave a Message

Thank you for your message. We will be in touch with you shortly.

485 George Street
485 George Street
485 George Street
485 George Street
485 George Street
485 George Street
485 George Street
485 George Street
485 George Street
485 George Street
485 George Street
485 George Street
485 George Street
485 George Street
485 George Street
485 George Street
485 George Street
485 George Street
485 George Street
485 George Street
485 George Street
485 George Street
485 George Street
485 George Street
485 George Street
485 George Street
485 George Street
485 George Street
485 George Street
485 George Street
485 George Street
485 George Street
485 George Street
485 George Street
485 George Street
485 George Street
485 George Street
485 George Street
485 George Street
485 George Street
485 George Street
VIEW PHOTOS
Bought with Natalia Gyrych with KOMAR and Listed by Coya Smith with RE/MAX Premier 708-903-5110
$395,000

485 George Street

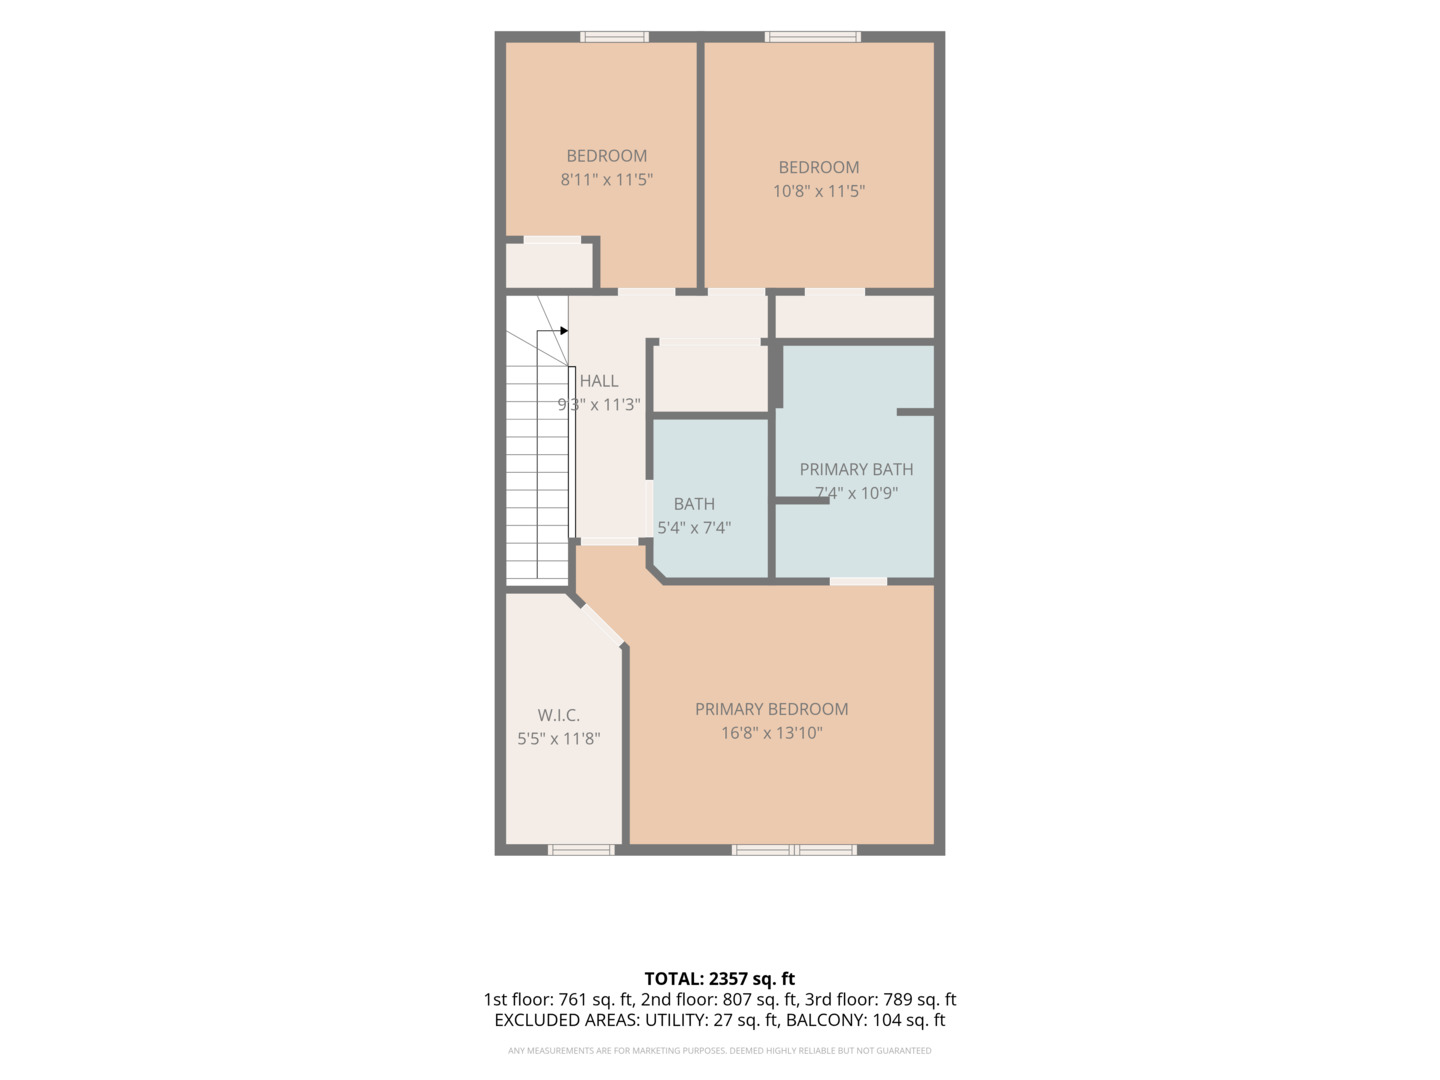
3 Beds 4 Baths 2,421 Sq.Ft.

Description

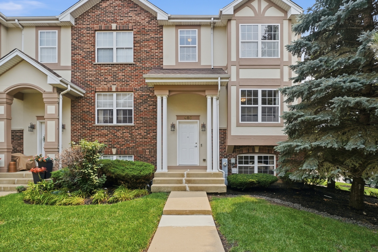
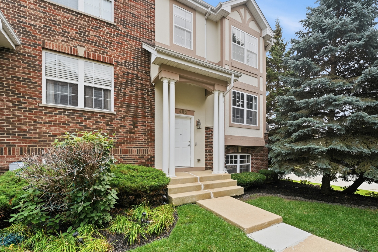
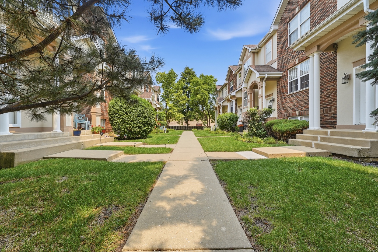
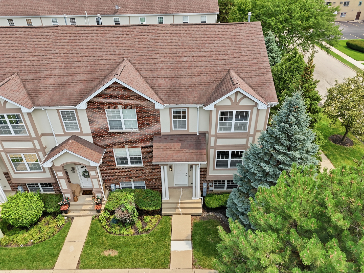
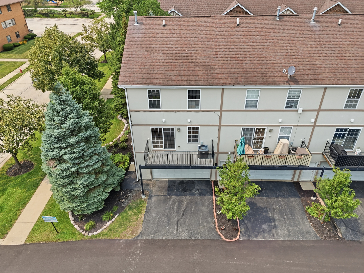
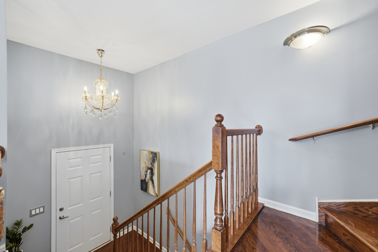
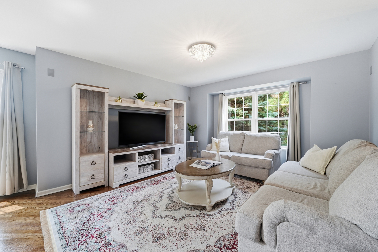
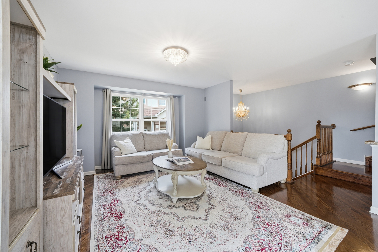
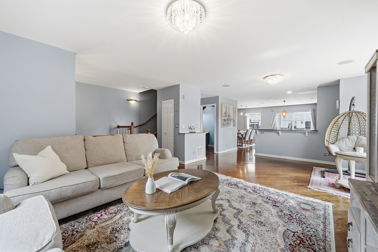
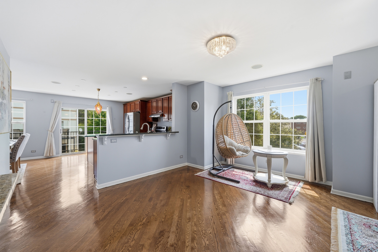
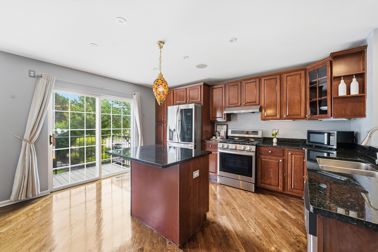
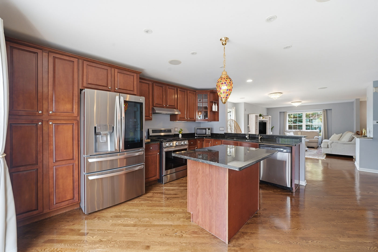
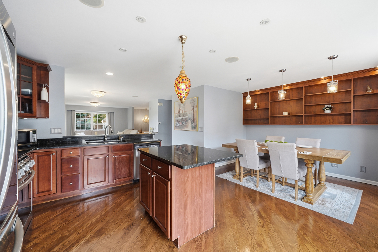
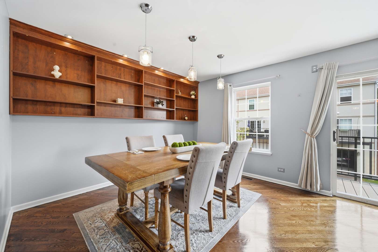
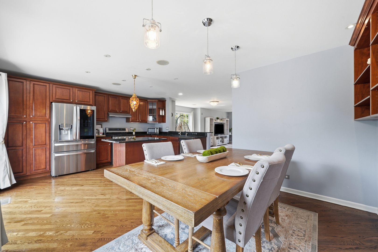
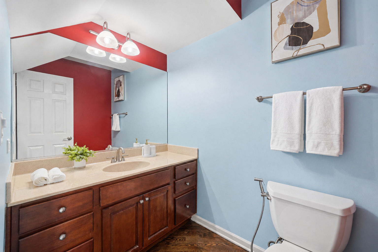
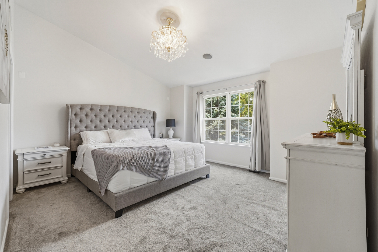
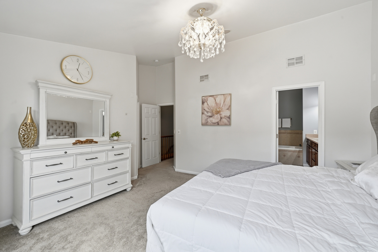
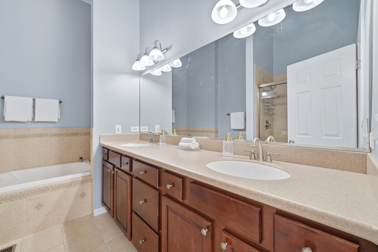
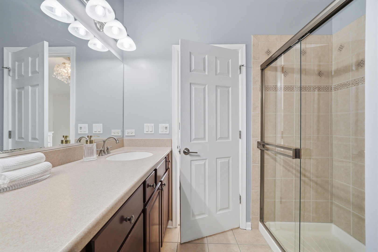
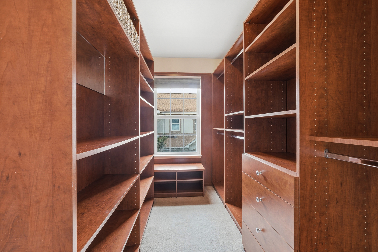
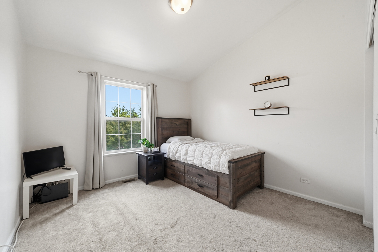
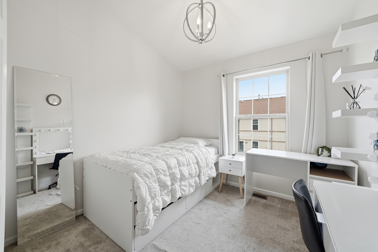
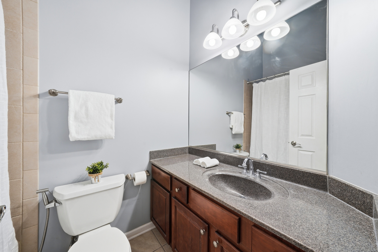
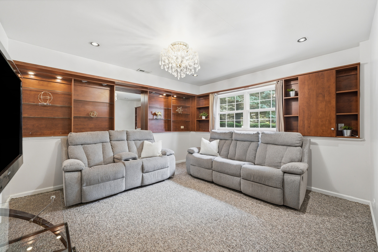
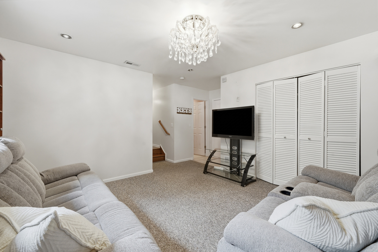
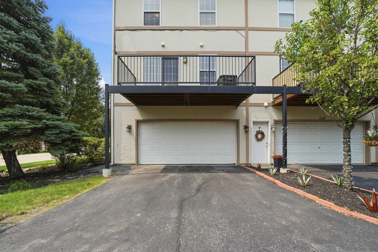
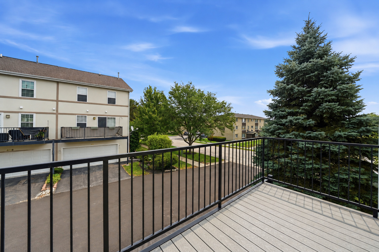
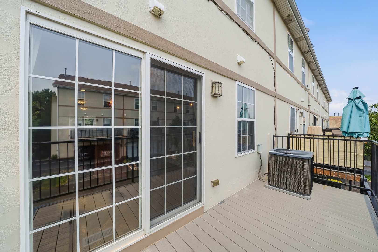
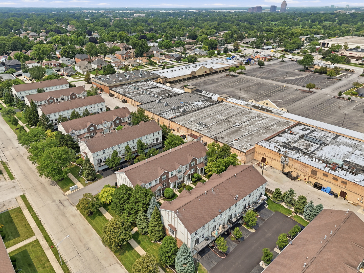
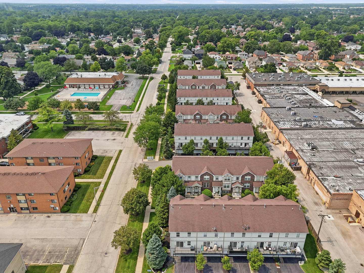
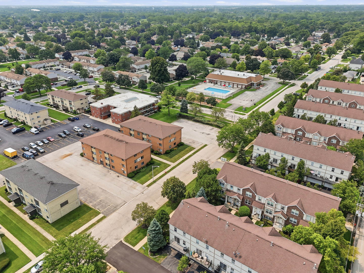
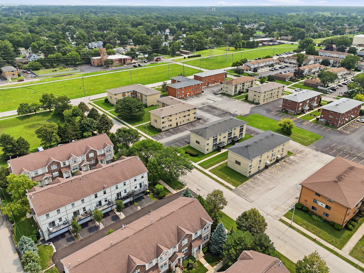
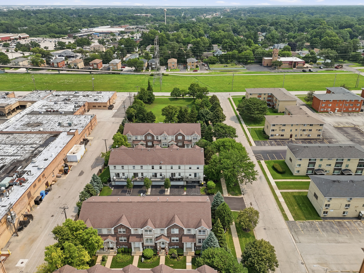
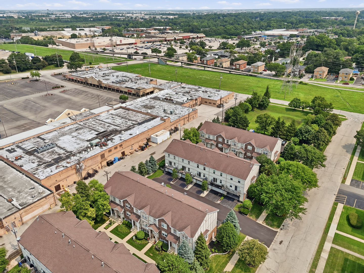
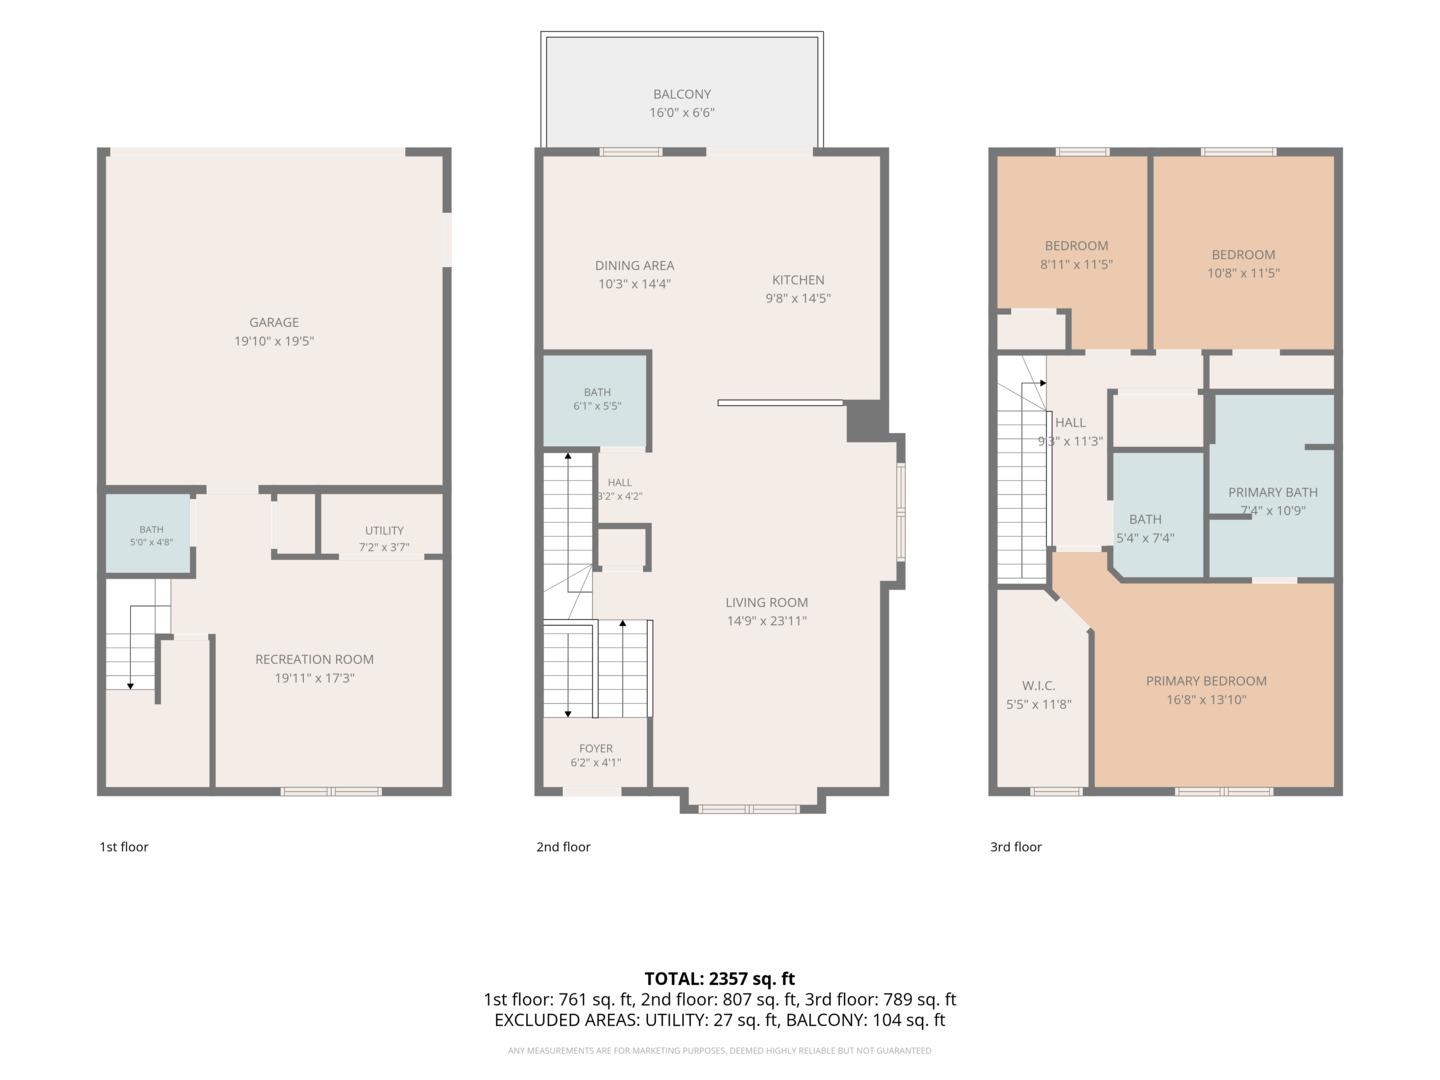
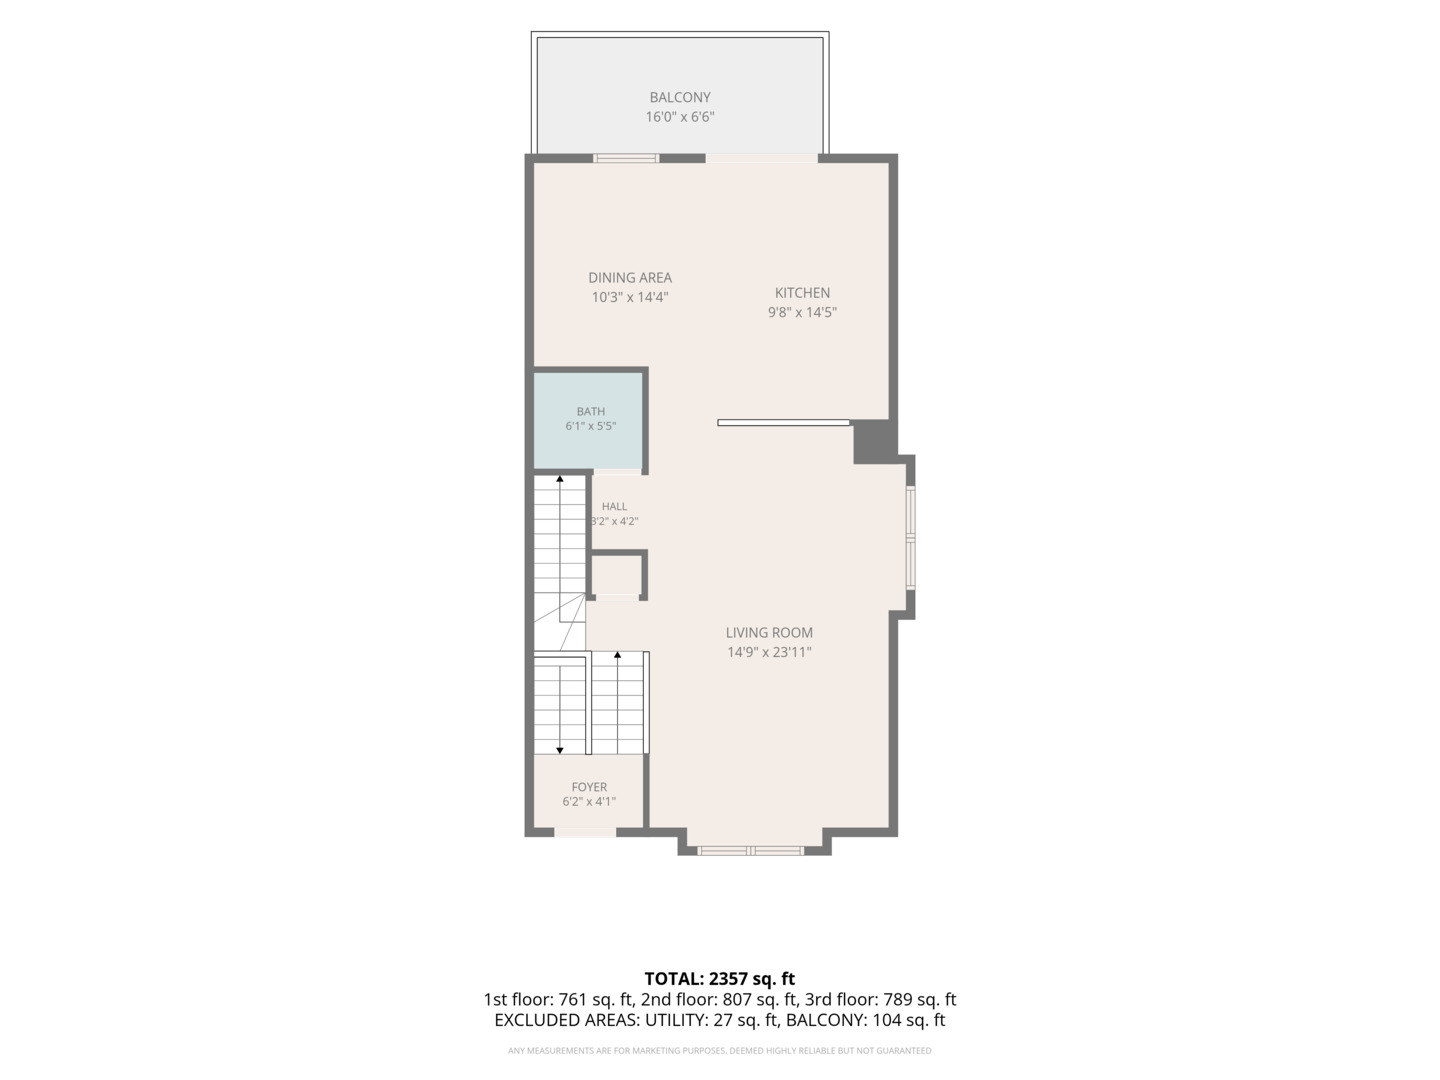
Welcome to this beautifully maintained end-unit townhome in the desirable Georgetown community, offering the largest floor plan in the neighborhood. An additional side window fills the home with abundant natural light. The open-concept main level features hardwood floors, spacious living and dining areas, and a kitchen with granite countertops, stainless steel appliances, and a large center island. Upstairs, you'll find 3 bedrooms with vaulted ceilings, 2 full baths, and the home also includes 2 half baths. Enjoy the private balcony off the kitchen, rebuilt in 2021. Conveniently located near shopping, dining, Metra, and major expressways, this home offers the perfect combination of space, style, and location.

Share Property

Location

485 George Street, Wood Dale, IL 60191

Status

Sold

Date Sold

September 22, 2026
Coya J. Smith

Coya J. Smith

TITLE

Designated Managing Broker

Matthew Suda

Matthew Suda

TITLE

Residential Broker

Property Amenities

Interior
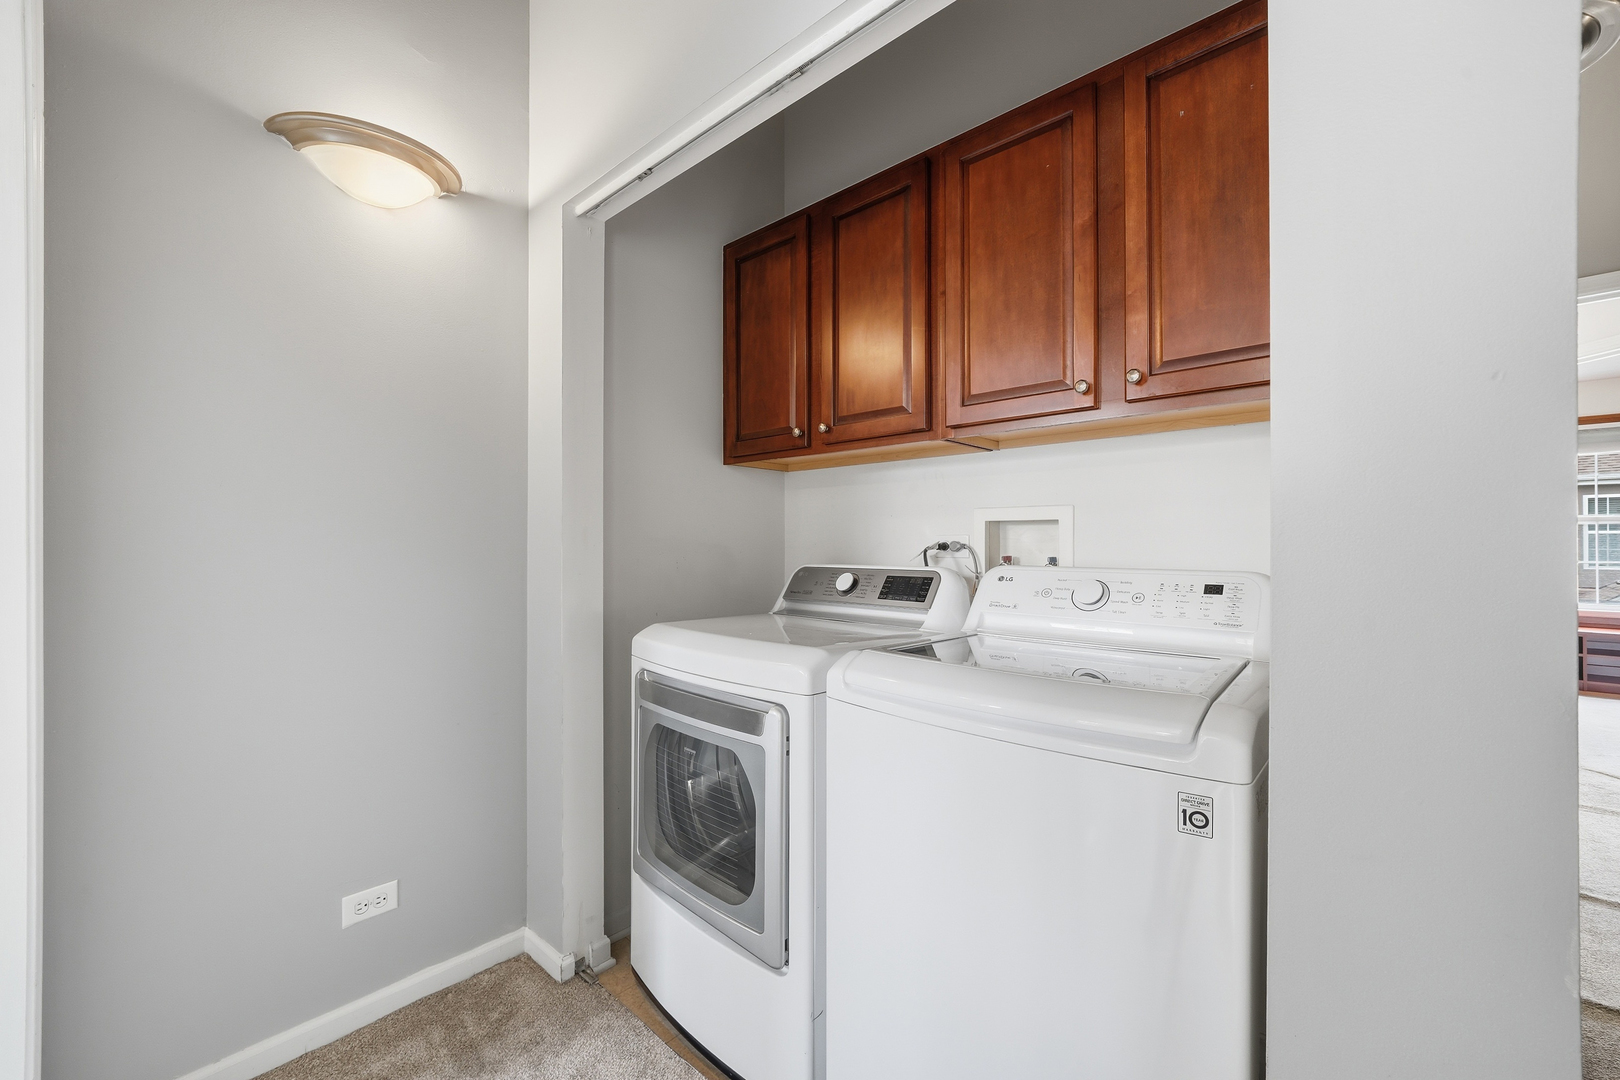
Laundry room Upper Level, In Unit
Flooring Hardwood
Total Bedrooms: 3
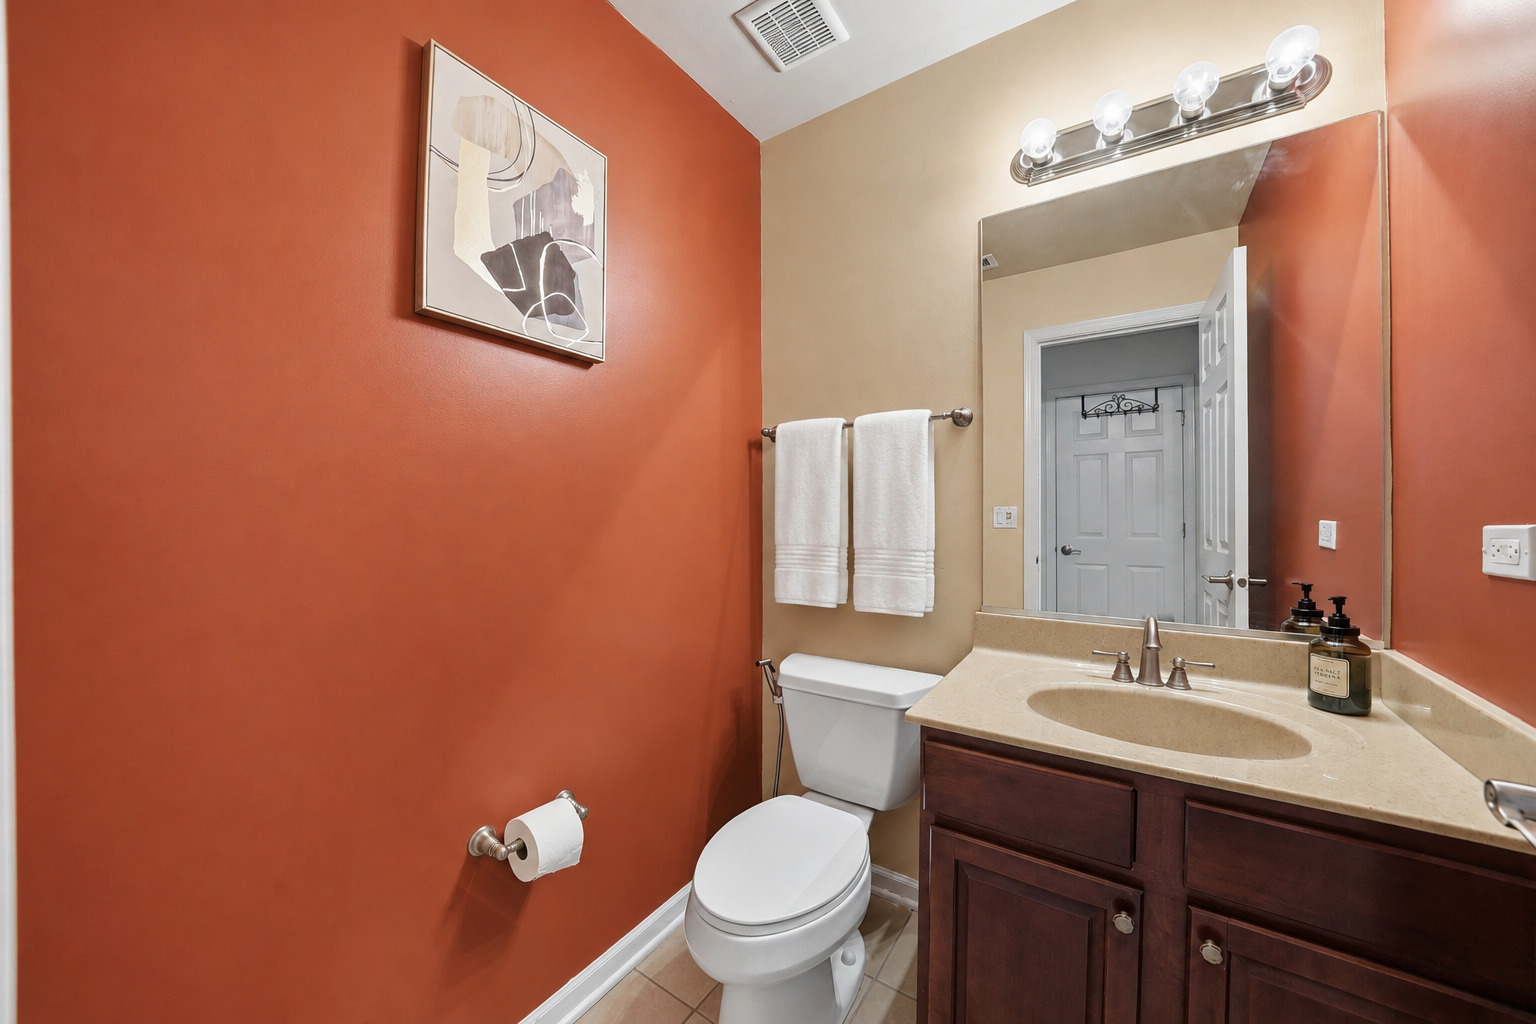
Half Bathrooms: 2
Full Bathrooms: 2
Other Interior Features Vaulted Ceiling(s), Storage, Built-in Features, Walk-In Closet(s), Open Floorplan
Area & Lot
Living area 2,421 Sq.Ft.
MLS® ID 12716753
Year Built 2005
School District 100
High School Fenton High School
Middle School Wood Dale Junior High School
Elementary School Westview Elementary School
Type Townhouse
Status Sold
Exterior
Stories 3
Air conditioning Central Air
Heat type Natural Gas
Water Source Lake Michigan
Garage Space 2.0
Sewer Public Sewer
Other Exterior Features Balcony
Parking Asphalt, Garage Door Opener, Yes, Garage Owned, Attached, Garage
Roof Asphalt
Finance
Sales Price $395,000
HOA Fees $239 monthly
Real Estate Tax $7,461 yearly

Work With Us

We pride ourselves in providing personalized solutions that bring our clients closer to their dream properties and enhance their long-term wealth.