Leave a Message

Thank you for your message. We will be in touch with you shortly.

537 71st Street
537 71st Street
537 71st Street
537 71st Street
537 71st Street
537 71st Street
537 71st Street
537 71st Street
537 71st Street
537 71st Street
537 71st Street
537 71st Street
537 71st Street
537 71st Street
537 71st Street
537 71st Street
537 71st Street
537 71st Street
537 71st Street
537 71st Street
537 71st Street
537 71st Street
537 71st Street
537 71st Street
537 71st Street
537 71st Street
537 71st Street
537 71st Street
537 71st Street
537 71st Street
537 71st Street
537 71st Street
VIEW PHOTOS
Bought with Michael Havey with RE/MAX Premier and Listed by Robert Bakas with Keller Williams Premiere Properties 630-545-9860
$530,000

537 71st Street

4 Beds 2 Baths 1,162 Sq.Ft. 0.46 Acres

Description

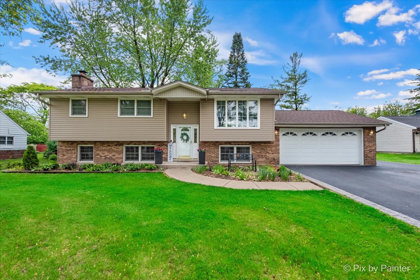
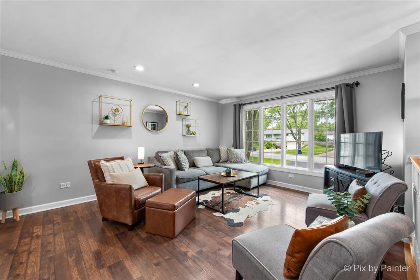
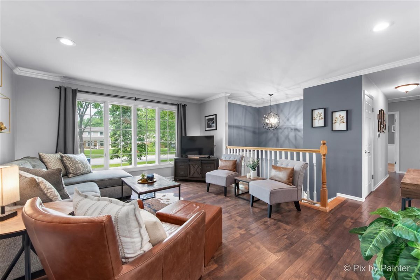
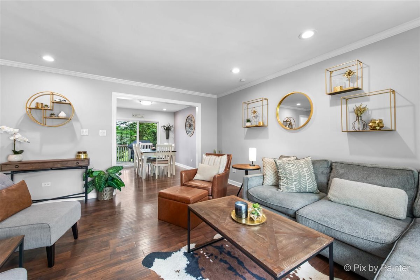
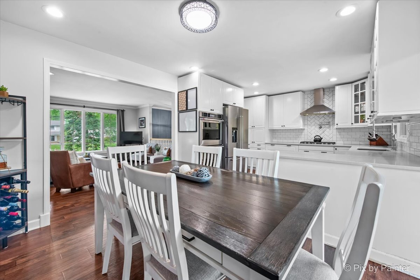
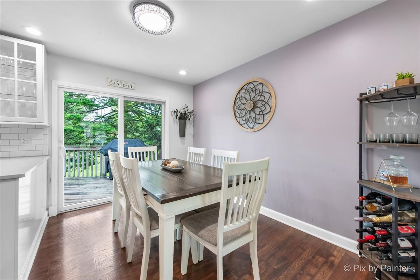
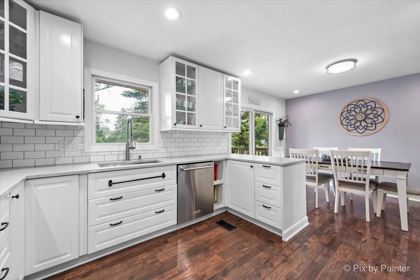
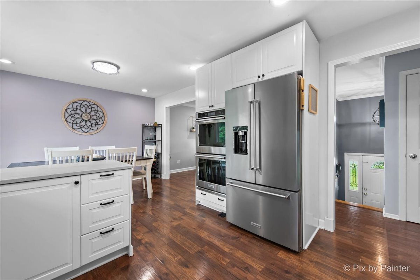
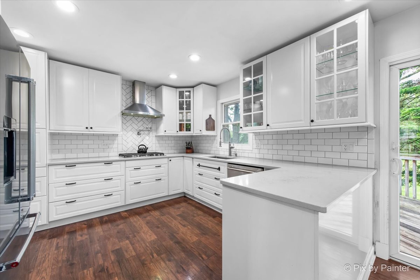
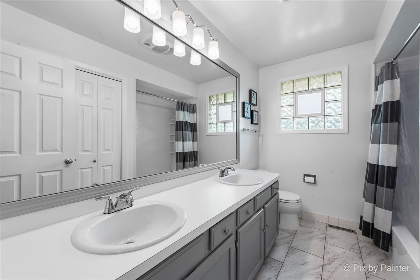
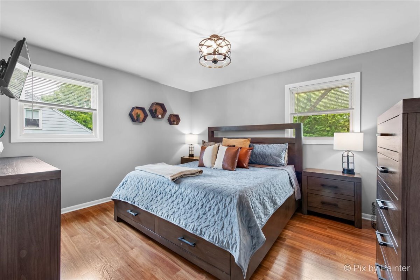
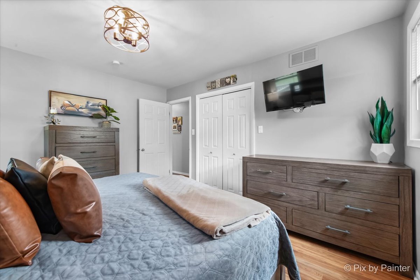
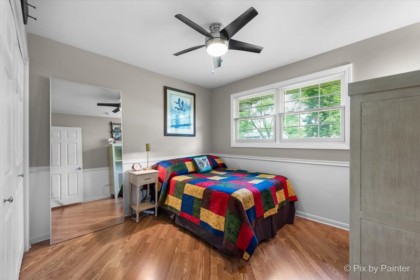
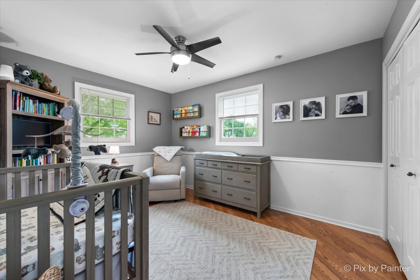
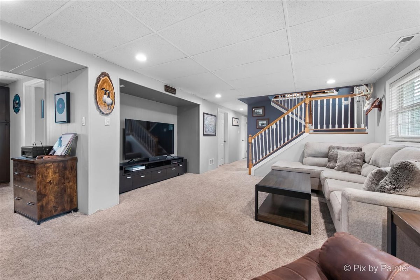
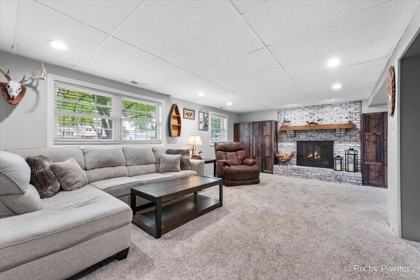
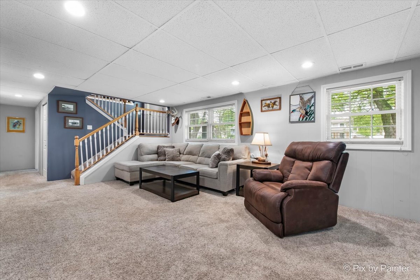
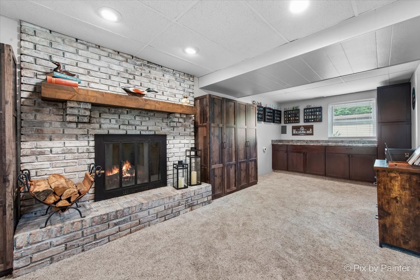
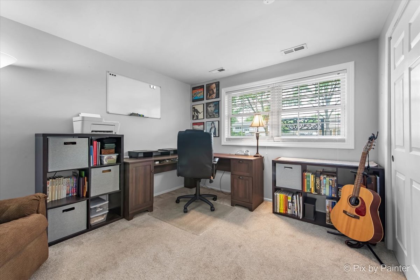
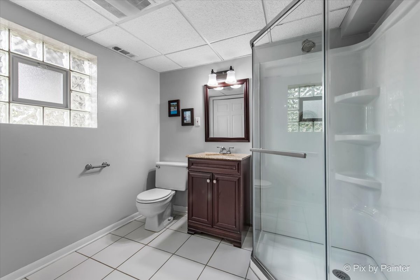
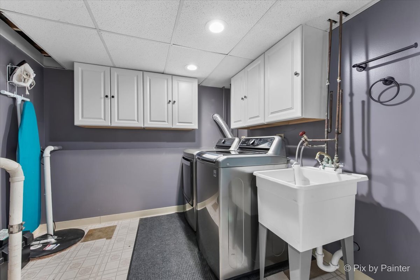
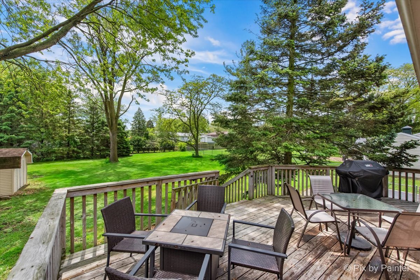
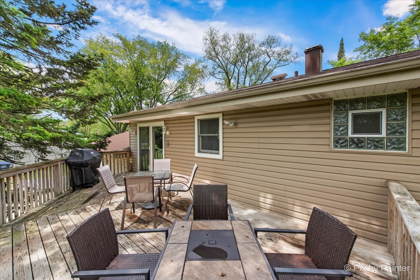
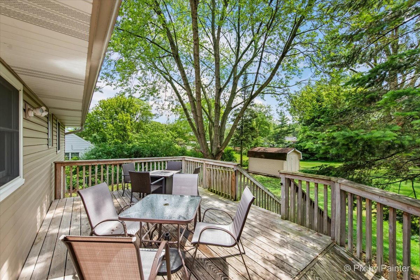
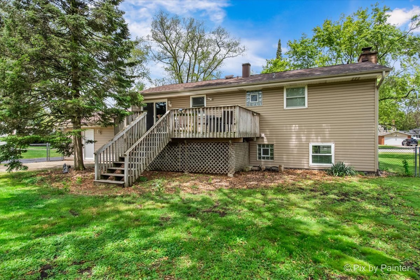
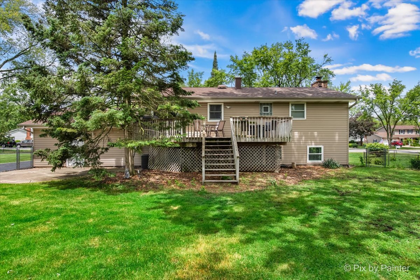
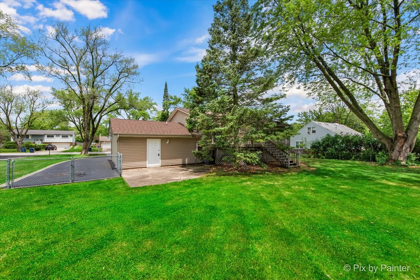
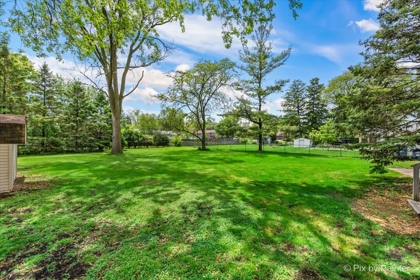
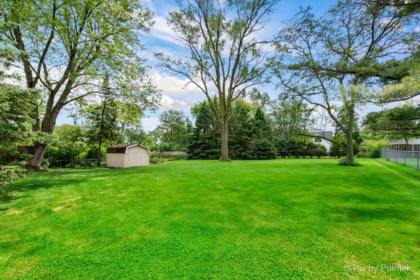
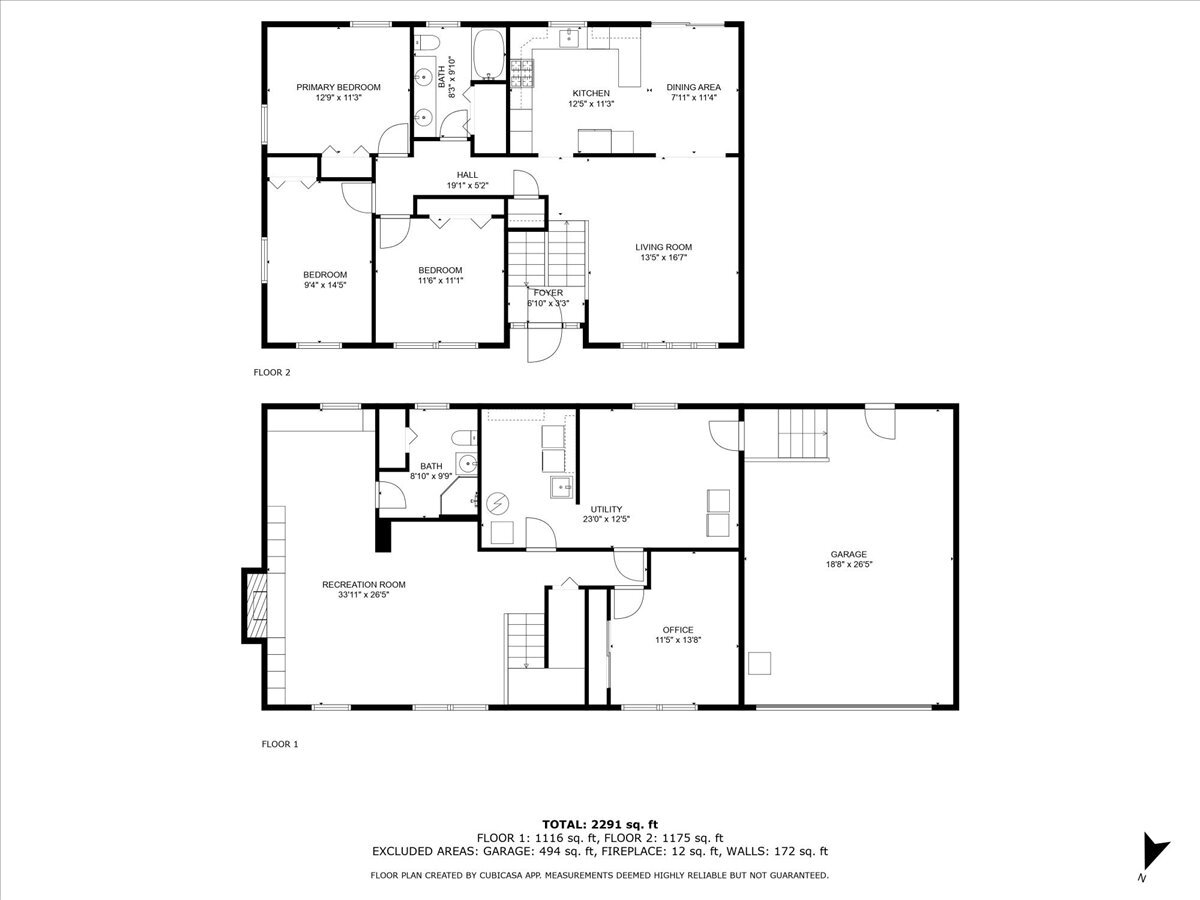
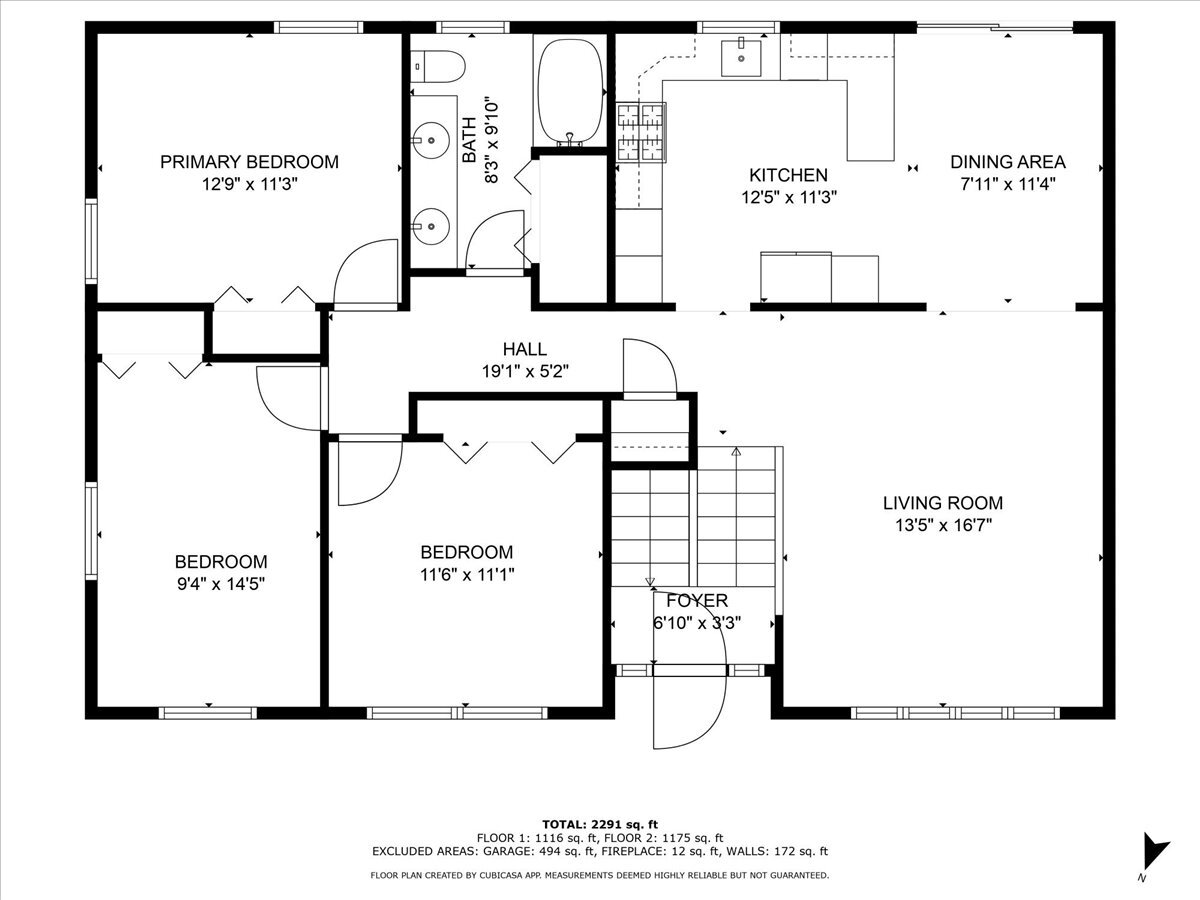
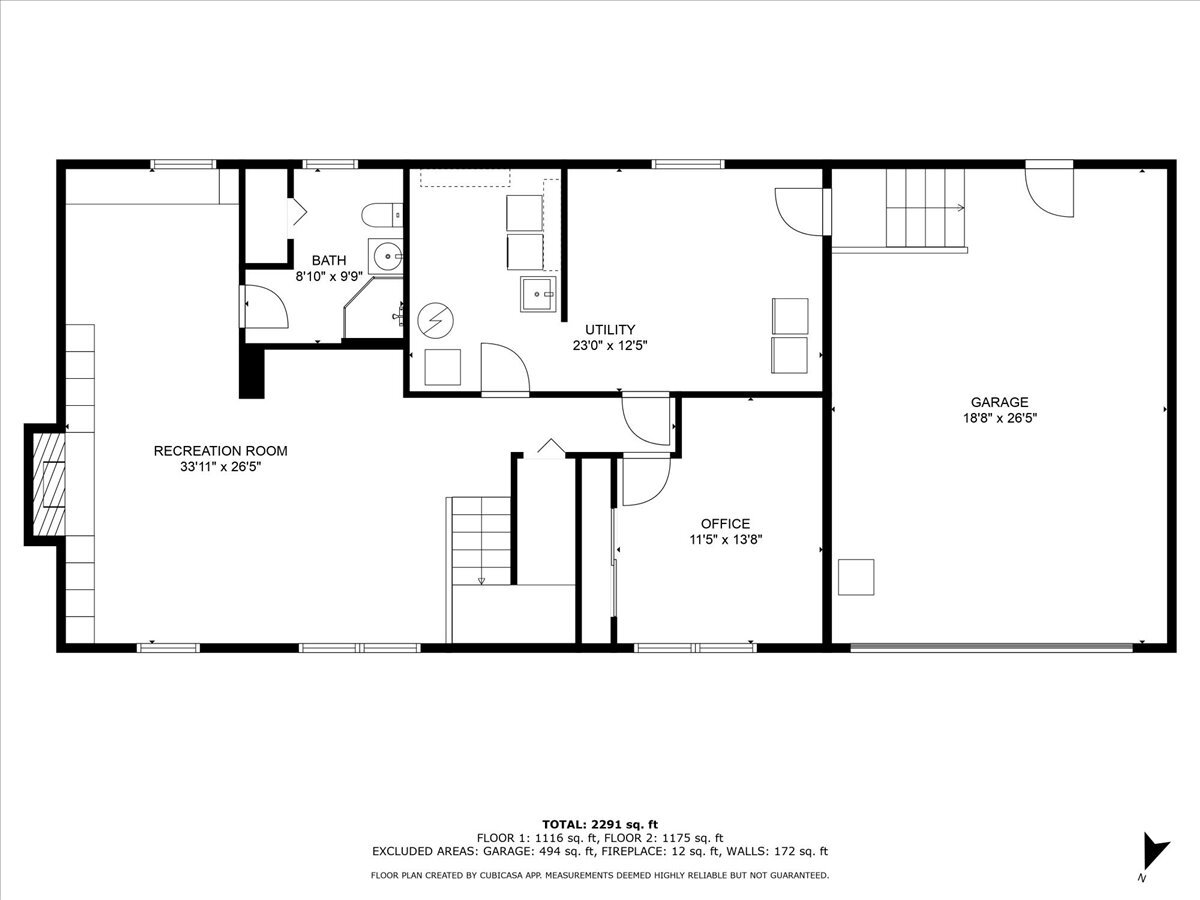
Welcome to this spacious and beautifully updated 4-bedroom, 2-bath raised ranch situated on an expansive nearly half-acre lot! This move-in ready home features a bright and open main level with gorgeous hardwood floors, a large living room, and a stunning remodeled eat-in kitchen with modern finishes and a sliding glass door that leads to a generous deck-perfect for entertaining and enjoying views of the huge fully fenced backyard. Three well-sized bedrooms and a full bathroom complete the upper level. The lower level offers a cozy family room with a fireplace, an additional full bathroom, and a fourth bedroom-ideal for guests, a home office, or related living. Enjoy the convenience of a 2-car attached garage and an extra-large driveway with plenty of room for multiple vehicles, RVs, or other toys. This home offers the perfect blend of indoor comfort and outdoor space! OPEN HOUSES Thursday-Sunday!

Share Property

Location

537 71st Street, Darien, IL 60561

Status

Sold

Date Sold

July 30, 2025
Mike Havey

Mike Havey

TITLE

Residential Broker

Property Amenities

Interior
Fireplace Wood Burning
Appliances Double Oven, Microwave, Dishwasher, Refrigerator, Washer, Dryer, Stainless Steel Appliance(s), Humidifier
Flooring Hardwood
Total Bedrooms: 4
Full Bathrooms: 2
Area & Lot
Lot Area 0.46 Acres
Living area 1,162 Sq.Ft.
MLS® ID 12343793
Year Built 1977
School District 86
High School Hinsdale South High School
Middle School Eisenhower Junior High School
Elementary School Mark Delay School
Architecture Styles Step Ranch
Type Residential
Status Sold
Exterior
Air conditioning Central Air
Heat type Natural Gas, Forced Air
Water Source Public
Garage Space 2.0
Sewer Public Sewer
Other Exterior Features Other
Parking Asphalt, Garage Door Opener, On Site, Garage Owned, Attached, Driveway, Owned, Garage
Roof Asphalt
Finance
Sales Price $530,000
Real Estate Tax $6,394 yearly

Work With Us

We pride ourselves in providing personalized solutions that bring our clients closer to their dream properties and enhance their long-term wealth.