Leave a Message

Thank you for your message. We will be in touch with you shortly.

543 N Kensington Avenue
VIEW PHOTOS
Bought with Ryan Smith with RE/MAX Premier and Listed by Joan Smothers with Compass 708-203-0695
$1,447,500

543 N Kensington Avenue

5 Beds 6 Baths 3,300 Sq.Ft.

Description

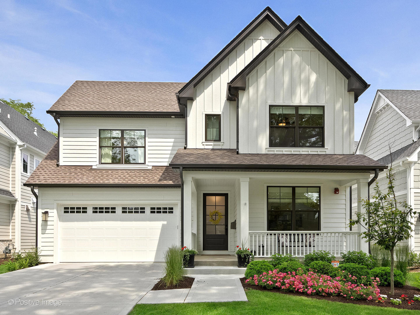
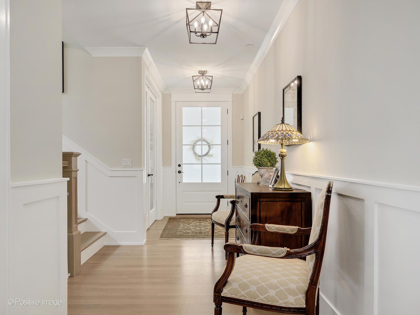
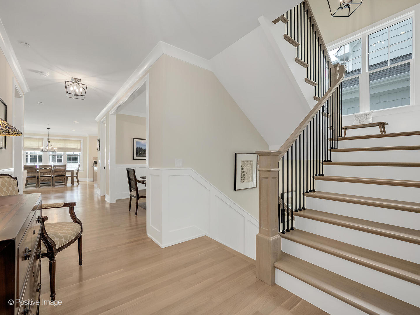
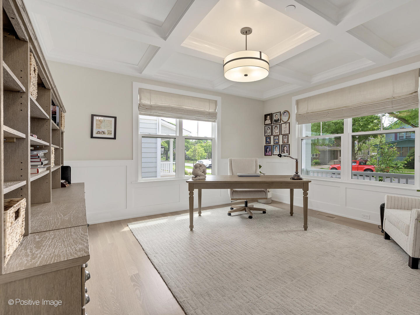
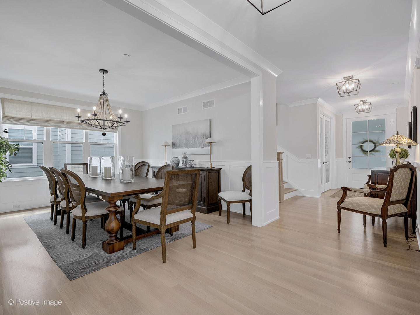
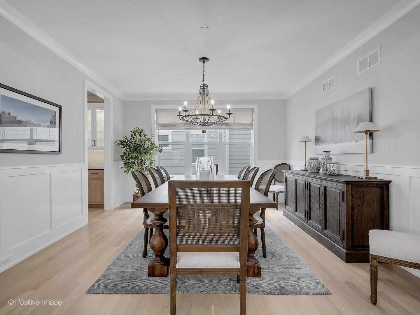
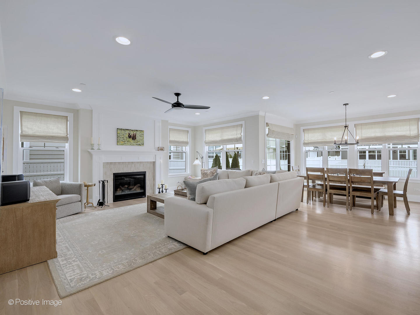
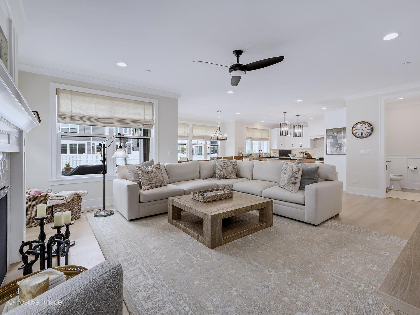
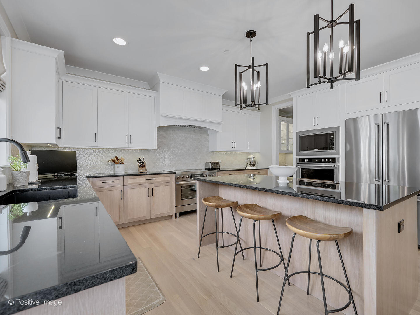
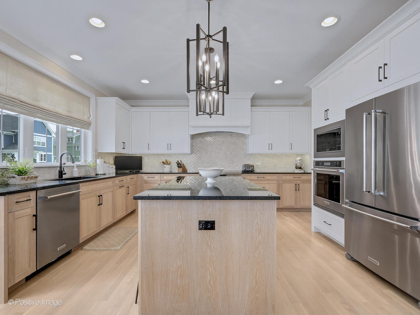
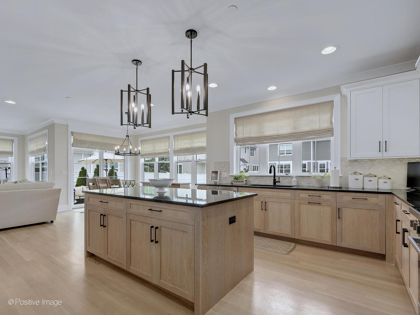
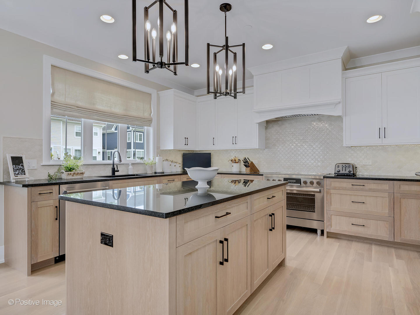
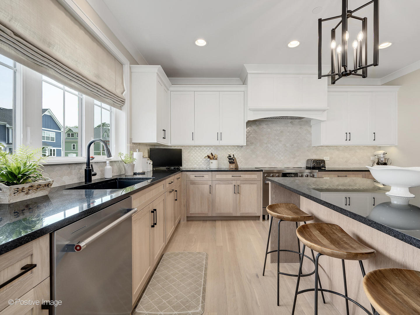
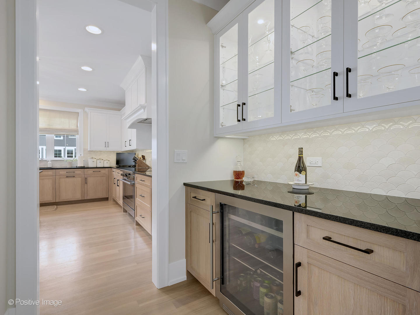
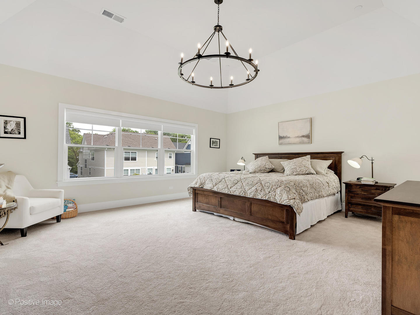
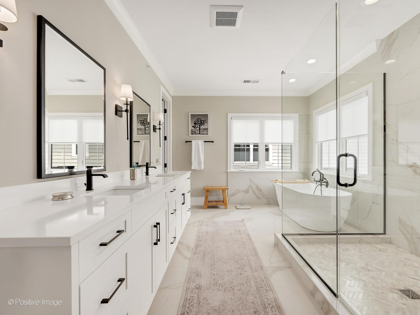
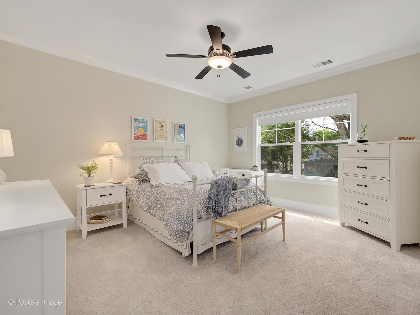
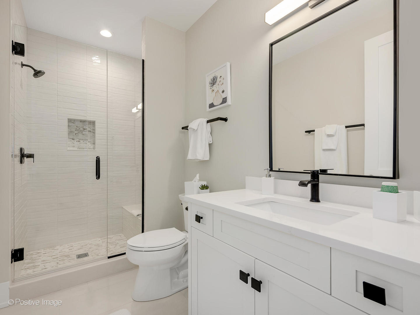
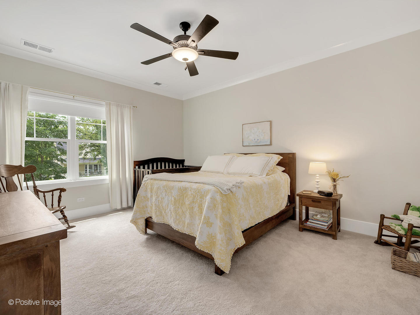
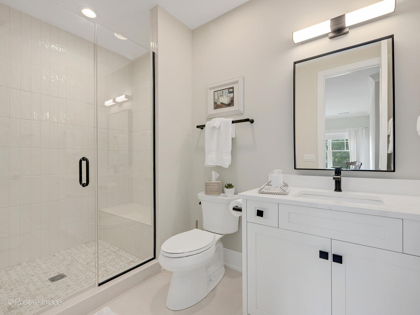
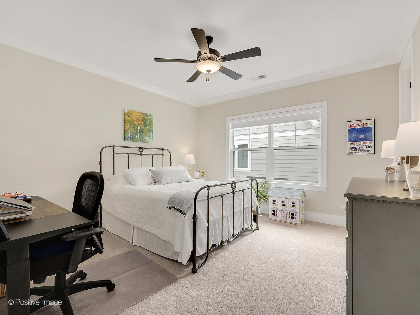
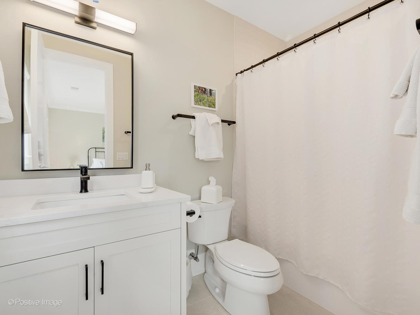
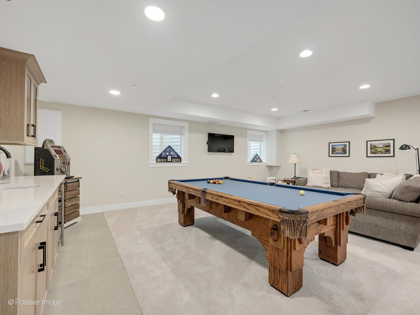
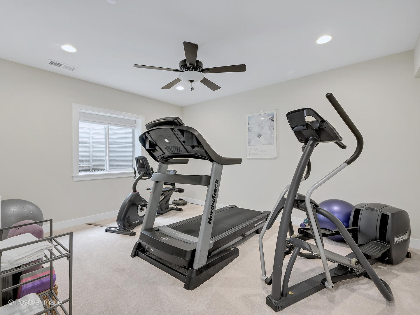
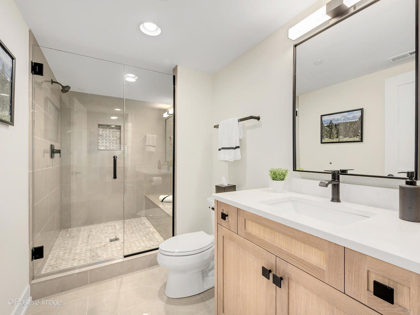
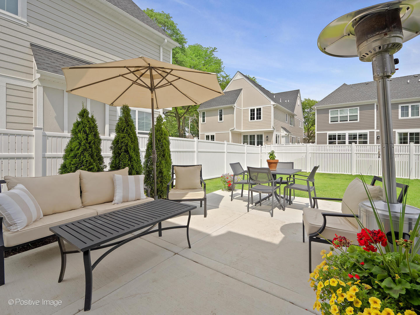
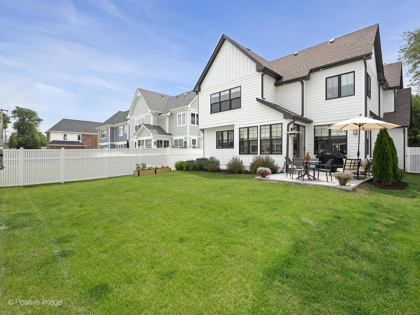
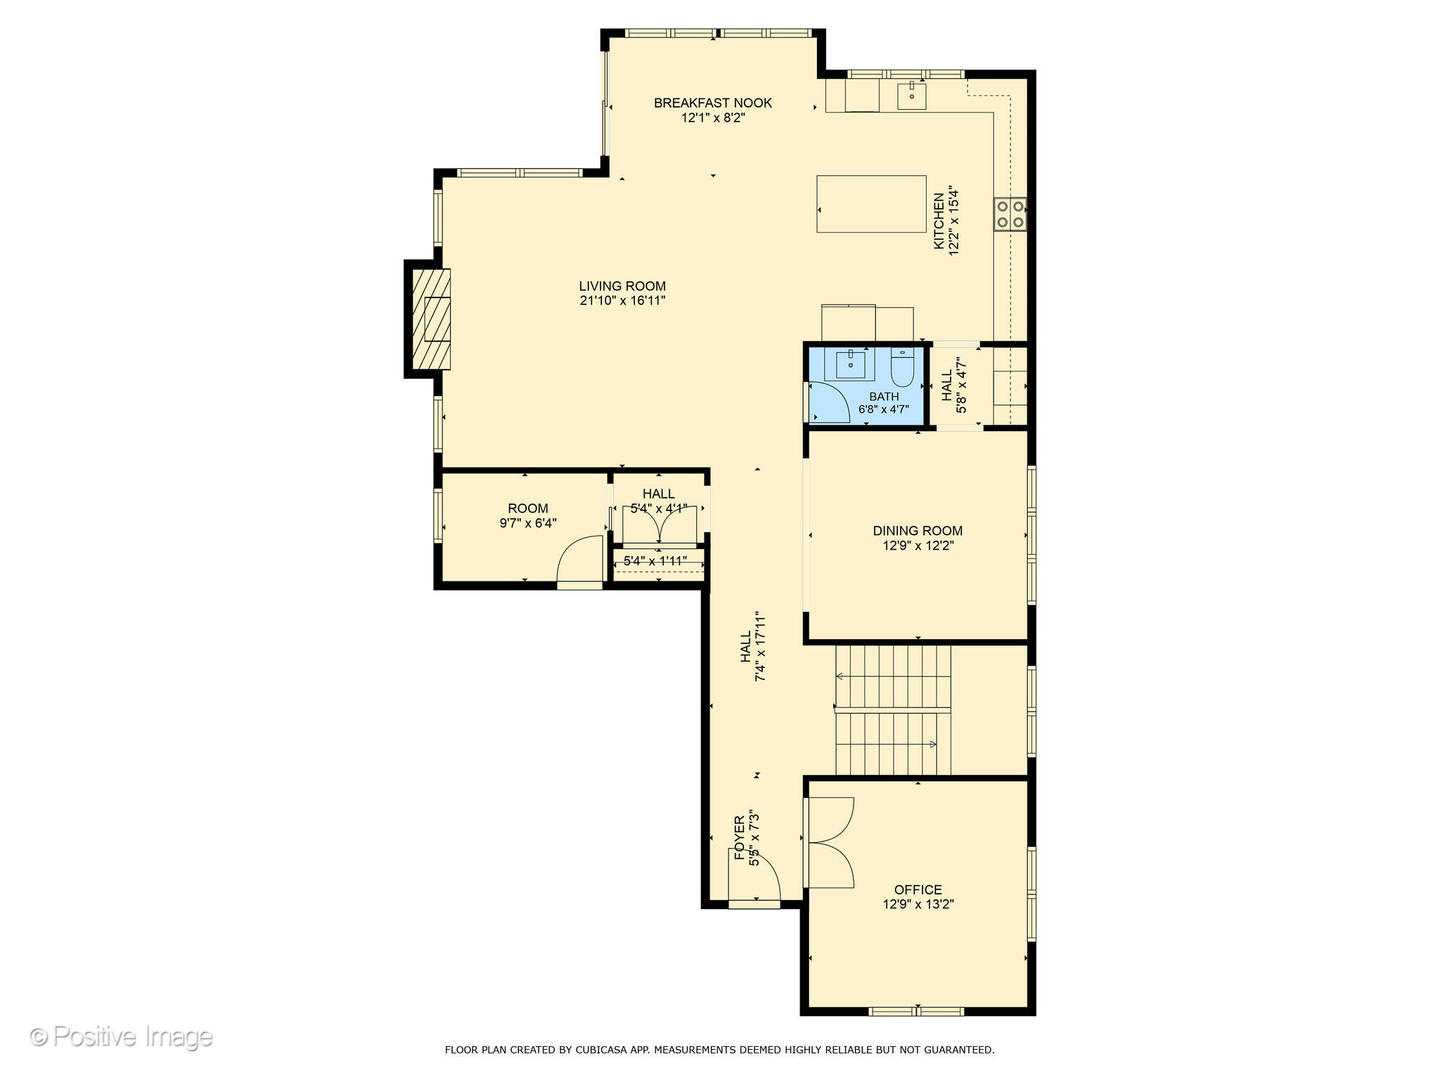
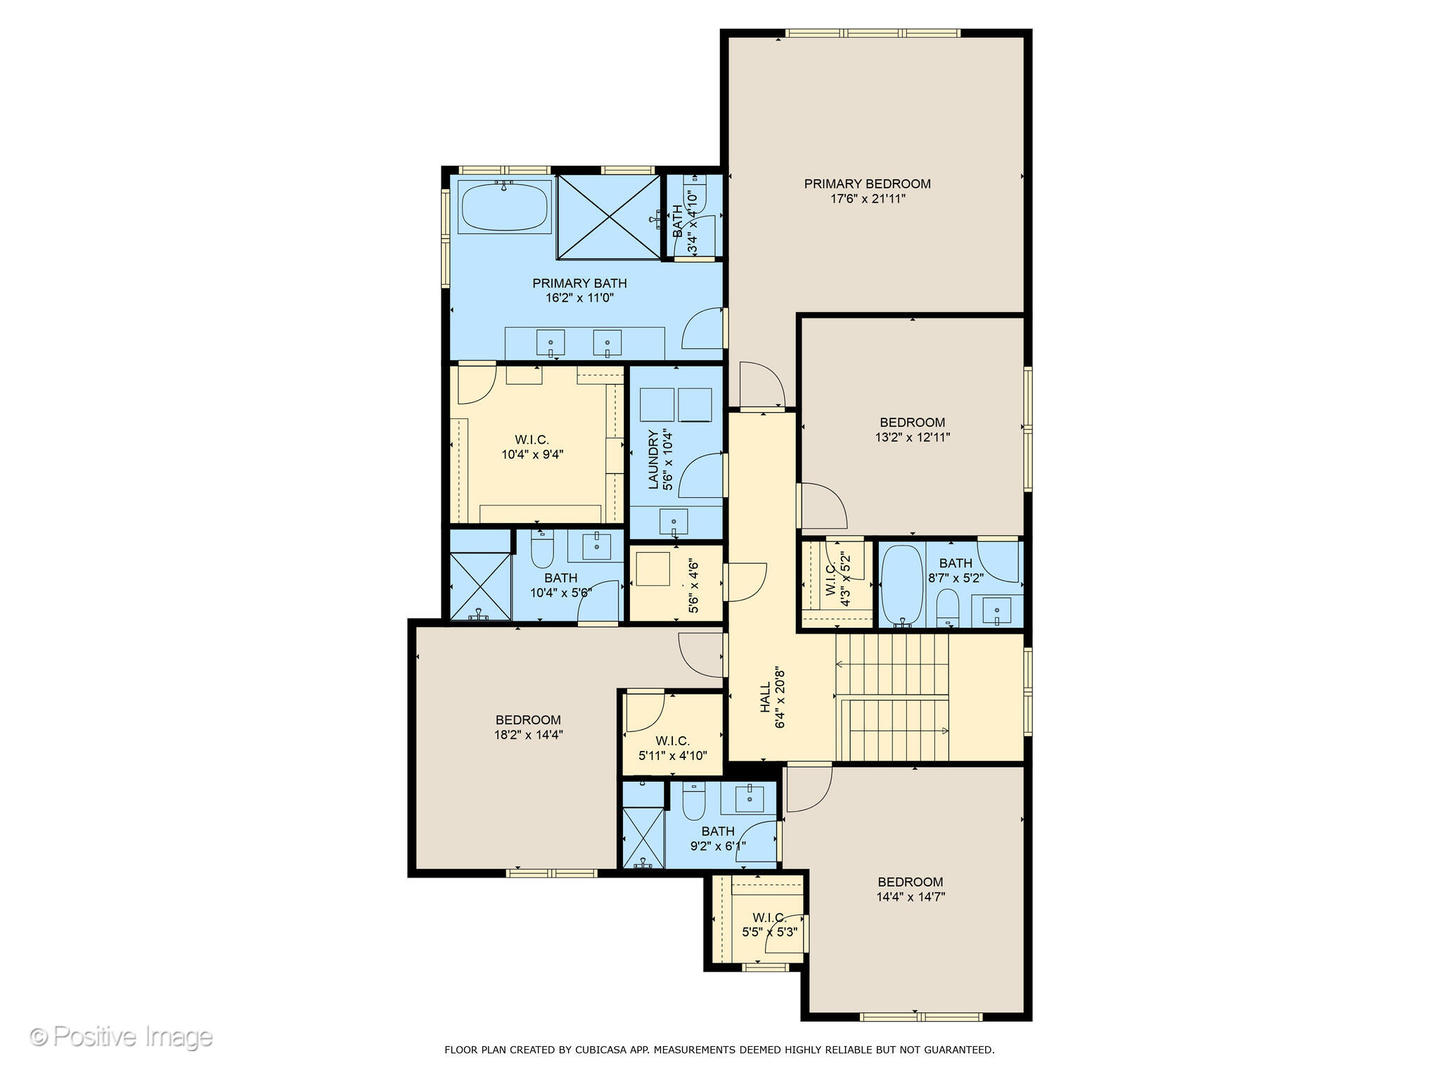
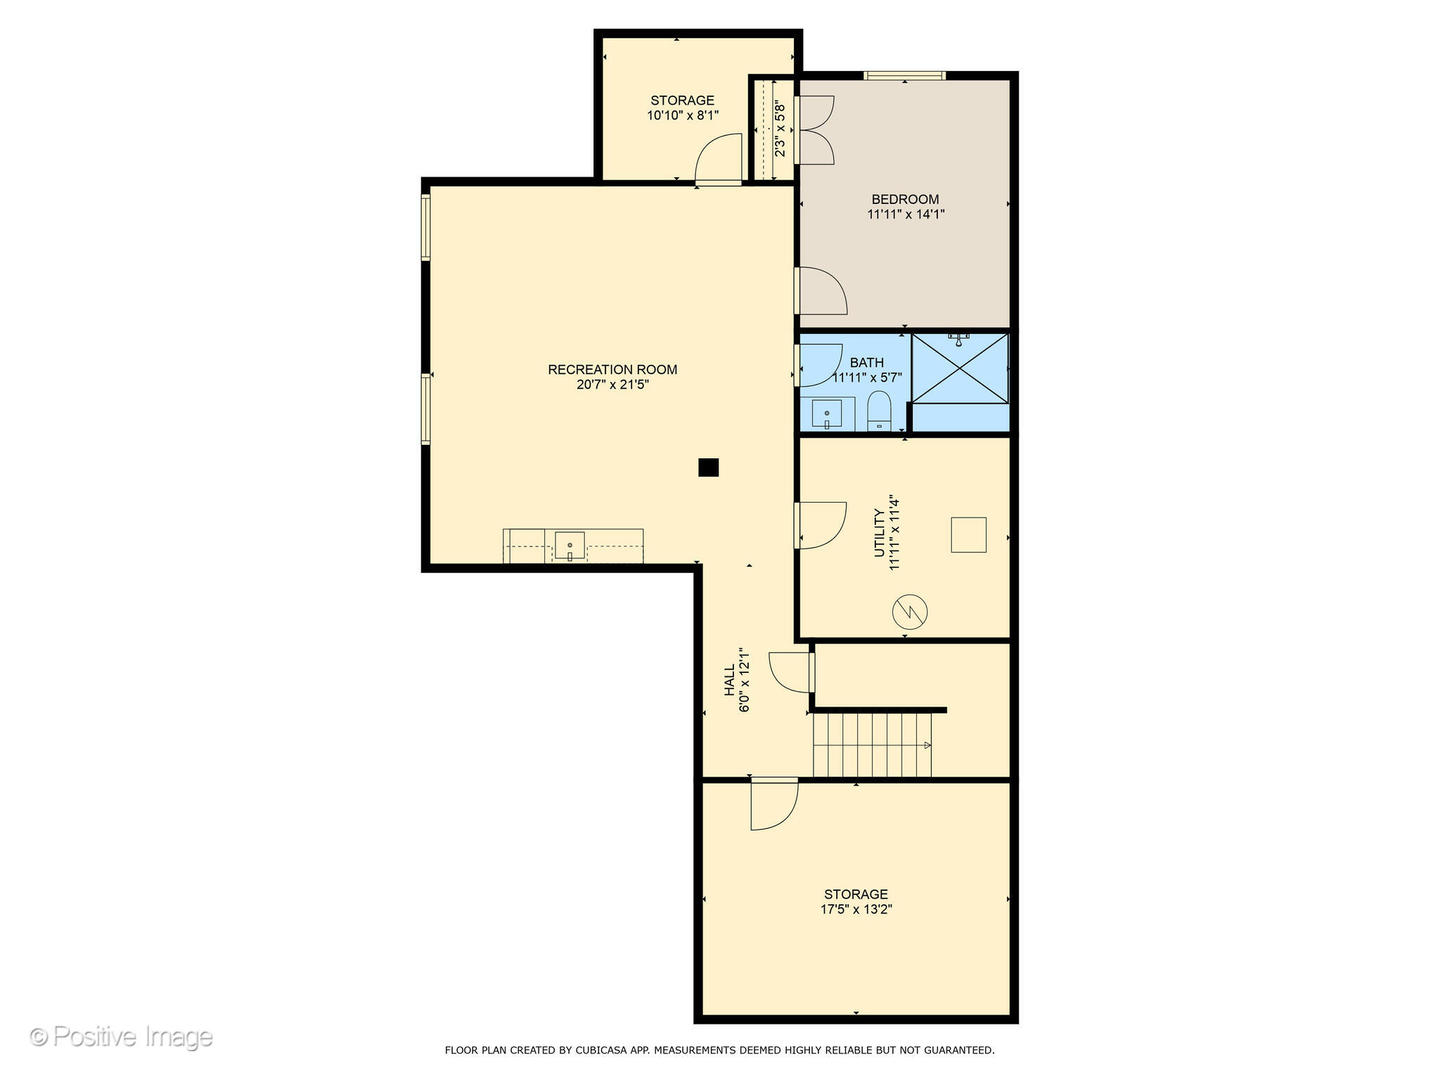
Wonderful Opportunity. Built in 2024, the quality construction and attention to detail in a McNaughton Development home are enhanced by the owners' additions of custom window treatments, backyard fencing, front porch railings, a custom master bedroom closet system, storage shelving and an induction range. All four bedrooms are ensuite. Luxury features include a Butler's Pantry, French Doors to 1st floor study, and a generous mud room with built-ins. You will also notice custom trim and ceiling enhancements, tall ceilings, 8' solid core doors, a large, gorgeous designer kitchen with Romar custom cabinets and oh so pretty bath tiles. Spa like master bath with large shower with frameless doors, 71" tub and custom master closet system. Round that out with quartz kitchen countertops, beautiful custom lighting throughout, attractive paint, floor and banister colors, a low voltage wiring package, outdoor sprinkler system and 10' ceiling in the garage. Basement is beautifully finished with a walk-up wet bar, a 5th bedroom and full bath - plenty of room to chill or play pool or ping pong. Many builder enhancements throughout like an on-demand hot water system, whole house fan system to filter air throughout the home. Close to bike trails, schools, Metra, I290, I55, Oakbrook and the City. This home and the location are perfect. Builder warranty transferrable and in effect. Buyers' Agent must accompany.

Share Property

Location

543 N Kensington Avenue, La Grange Park, IL 60526

Status

Sold

Date Sold

September 17, 2025
Ryan Smith

Ryan Smith

TITLE

Director of REO | Investments

Property Amenities

Interior
Laundry room Upper Level, Gas Dryer Hookup, In Unit, Laundry Closet
Fireplace Gas Log, Gas Starter
Appliances Range, Microwave, Dishwasher, Refrigerator, Washer, Dryer, Disposal, Stainless Steel Appliance(s), Wine Refrigerator, Cooktop, Oven, Range Hood, Electric Oven, Humidifier
Flooring Hardwood, Carpet
Total Bedrooms: 5
Half Bathrooms: 1
Full Bathrooms: 5
Other Interior Features Wet Bar, Built-in Features, Walk-In Closet(s), Coffered Ceiling(s), Beamed Ceilings, Open Floorplan, Special Millwork, Separate Dining Room
Area & Lot
Living area 3,300 Sq.Ft.
MLS® ID 12388904
Year Built 2024
School District 204
High School Lyons Twp High School
Middle School Park Junior High School
Elementary School Ogden Ave Elementary School
Architecture Styles Traditional
Type Residential
Status Sold
Exterior
Air conditioning Central Air, Zoned
Heat type Natural Gas
Water Source Lake Michigan
Garage Space 2.0
Sewer Public Sewer
Parking Concrete, Garage Door Opener, On Site, Garage Owned, Attached, Garage
Roof Asphalt
Finance
Sales Price $1,447,500
HOA Fees $500 yearly

La Grange Park

Work With Us

We pride ourselves in providing personalized solutions that bring our clients closer to their dream properties and enhance their long-term wealth.