Leave a Message

Thank you for your message. We will be in touch with you shortly.

604 Oxford Court
604 Oxford Court
604 Oxford Court
604 Oxford Court
604 Oxford Court
604 Oxford Court
604 Oxford Court
604 Oxford Court
604 Oxford Court
604 Oxford Court
604 Oxford Court
604 Oxford Court
604 Oxford Court
604 Oxford Court
604 Oxford Court
604 Oxford Court
604 Oxford Court
604 Oxford Court
604 Oxford Court
VIEW PHOTOS
Bought with Victoria Silvar with Re/Max Premier and Listed by Kelly Dugan with @properties Christie's International Real Estate 708-925-2642
$355,000

604 Oxford Court

3 Beds 2 Baths 1,500 Sq.Ft. 10,018.8 Sq.Ft.

Description

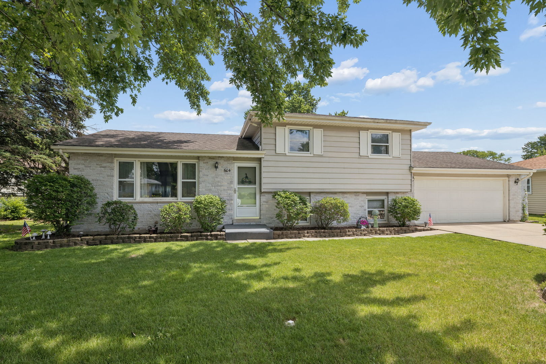
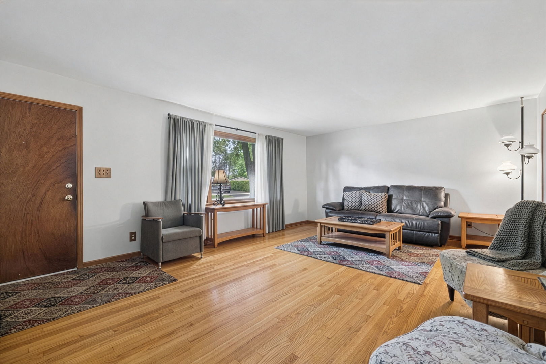
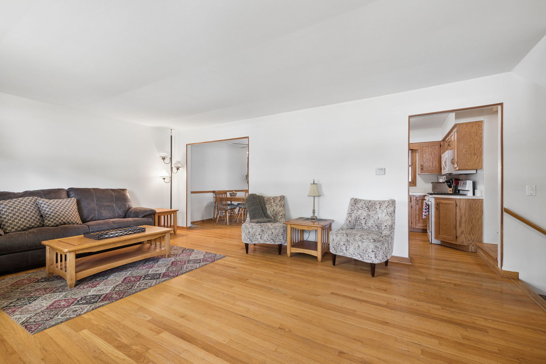
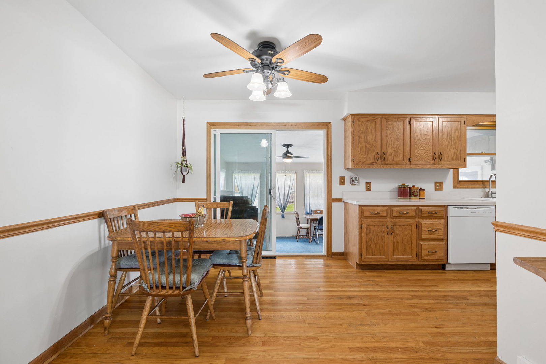
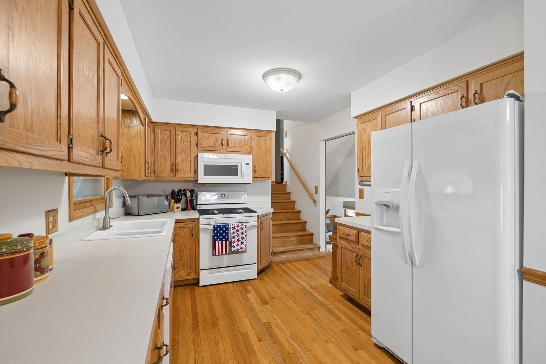
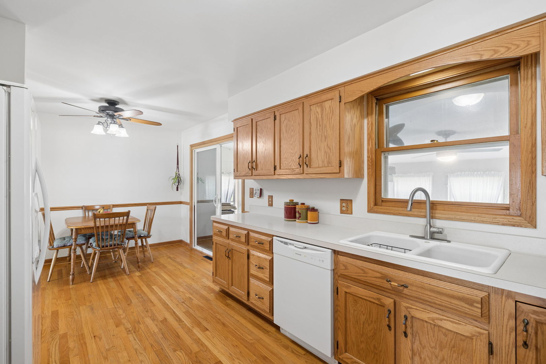
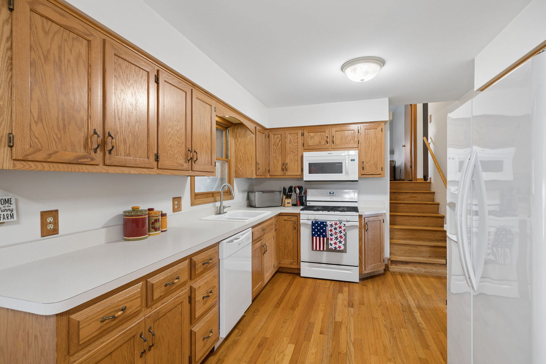
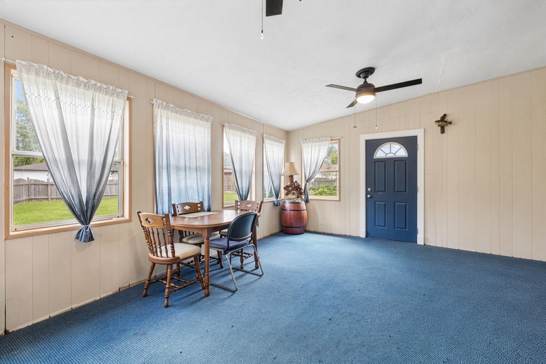
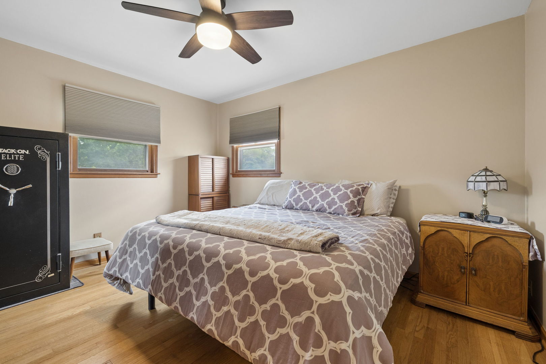
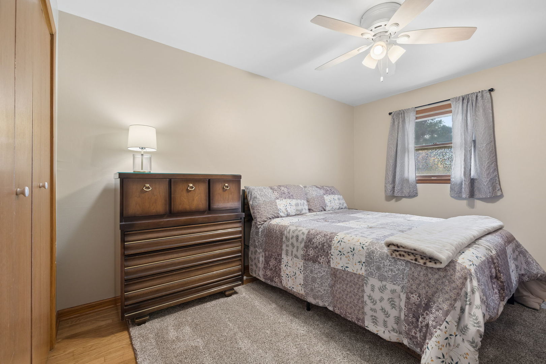
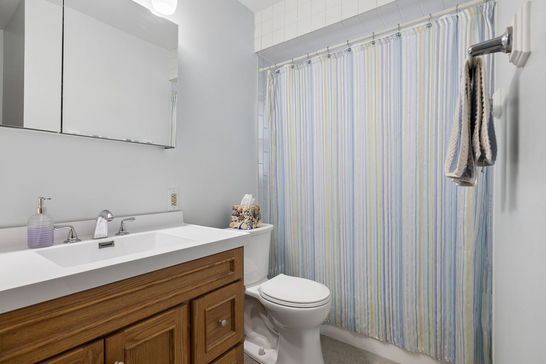
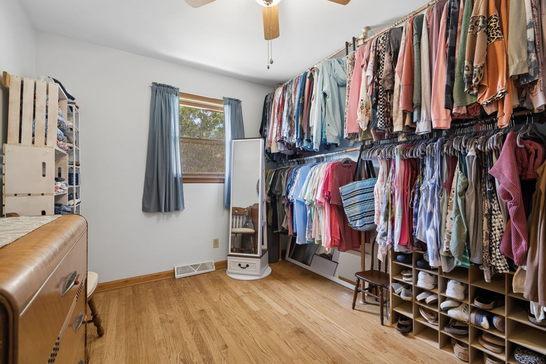
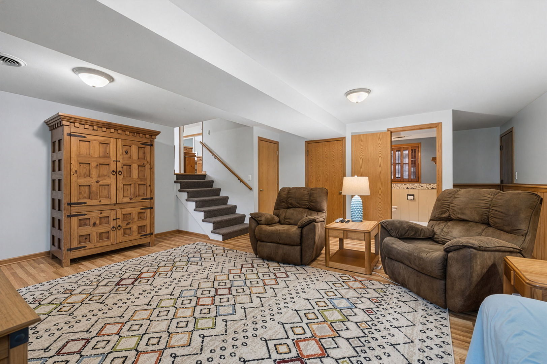
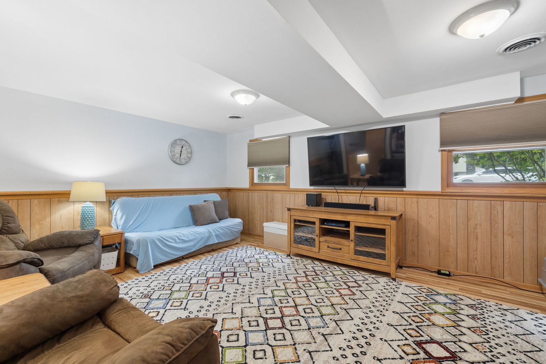
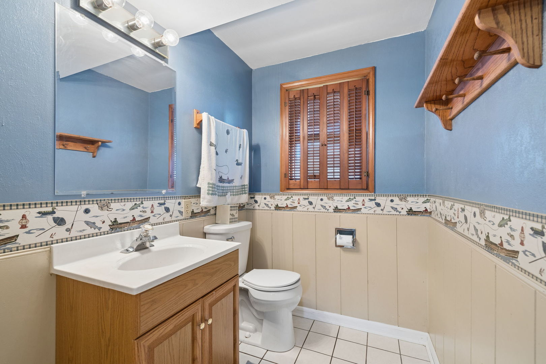
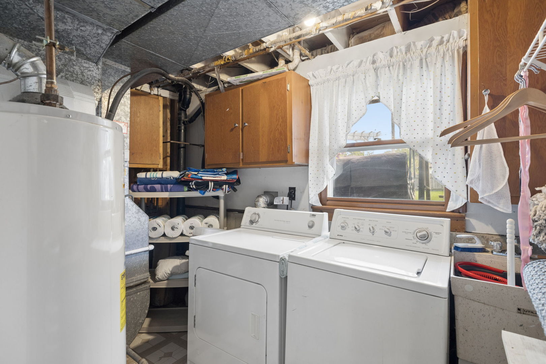
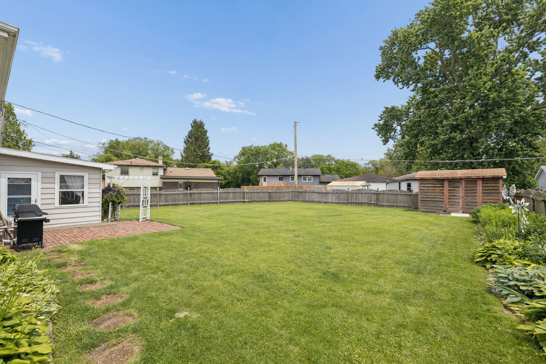
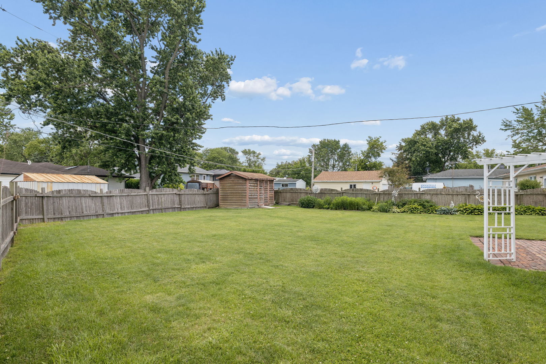
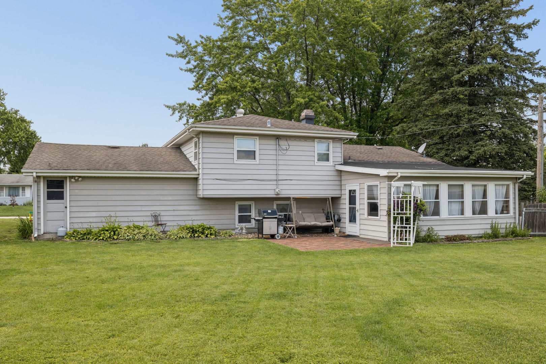
Location, location, location! Incredible opportunity to own this well kept, tri-level home in the heart of New Lenox. Offering 3 bedrooms, 1.5 bathrooms, and beautiful hardwood floors throughout, this home combines comfort, functionality, and convenience. The main level features a bright and inviting living room, spacious kitchen, and a sunroom addition overlooking the fenced backyard, perfect for relaxing, entertaining, or enjoying your morning coffee. Upstairs you'll find three generously sized bedrooms and a full bathroom. The lower level offers additional living space that can be used as a family room, recreation area, home office, or flex space, along with a convenient half bath and laundry room. Additional highlights include an attached 2-car garage, mature landscaping, sidewalks throughout the neighborhood, and an unbeatable location within walking distance to the New Lenox Commons, shopping, dining, parks, and community events. Situated within award-winning New Lenox school districts, this is one you won't want to miss!

Share Property

Location

604 Oxford Court, New Lenox, IL 60451

Status

Sold

Date Sold

August 28, 2026
Tori Silvar

Tori Silvar

TITLE

Residential Broker

Property Amenities

Interior
Laundry room Gas Dryer Hookup, In Unit
Appliances Range, Microwave, Dishwasher, Refrigerator, Washer, Dryer
Flooring Hardwood
Total Bedrooms: 3
Half Bathrooms: 1
Full Bathrooms: 1
Area & Lot
Lot Area 10,018.8 Sq.Ft.
Living area 1,500 Sq.Ft.
MLS® ID 12679661
Year Built 1965
School District 210
High School Lincoln-Way Central High School
Middle School Alex M Martino Junior High Schoo
Elementary School Bentley Elementary School
Architecture Styles Split Level
Type Residential
Status Sold
Exterior
Stories 3
Air conditioning Central Air
Heat type Natural Gas, Forced Air
Water Source Lake Michigan, Public
Garage Space 2.0
Sewer Public Sewer
Parking Garage Door Opener, Yes, Garage Owned, Attached, Garage
Finance
Sales Price $355,000
Real Estate Tax $7,705 yearly

Work With Us

We pride ourselves in providing personalized solutions that bring our clients closer to their dream properties and enhance their long-term wealth.