Leave a Message

Thank you for your message. We will be in touch with you shortly.

6655 S CASS Avenue Unit: 3B
VIEW PHOTOS
Bought with Coya Smith with RE/MAX Premier and Listed by Coya Smith with RE/MAX Premier 708-903-5110
$2,700/mo

6655 S CASS Avenue Unit: 3B

2 Beds 2 Baths 1,601 Sq.Ft.

Description

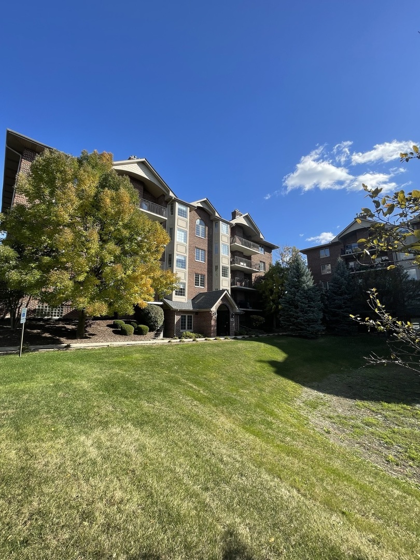
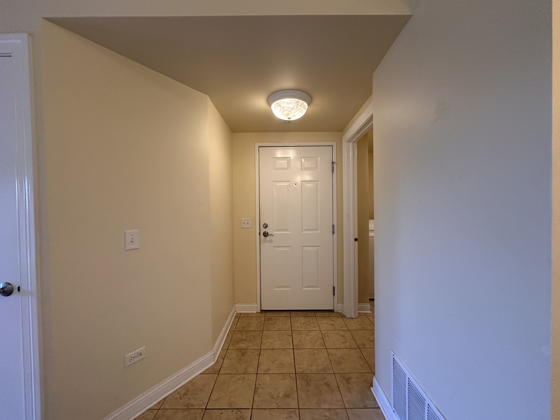
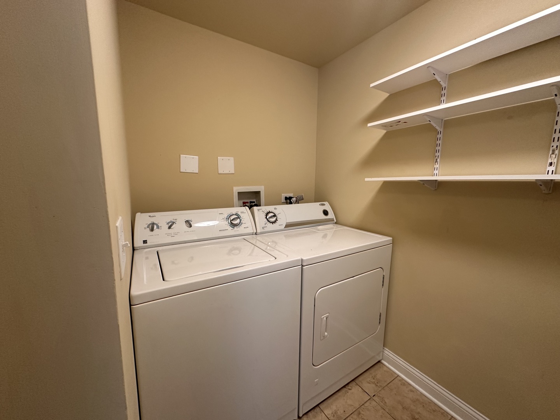
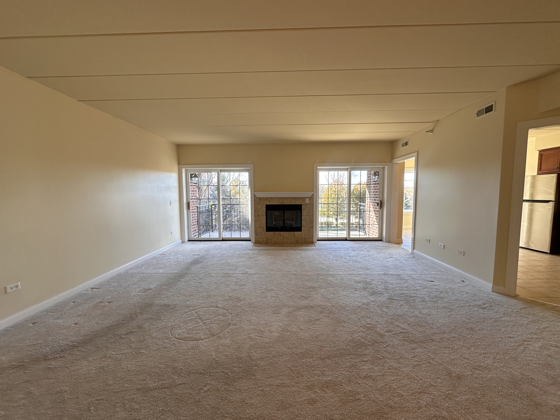
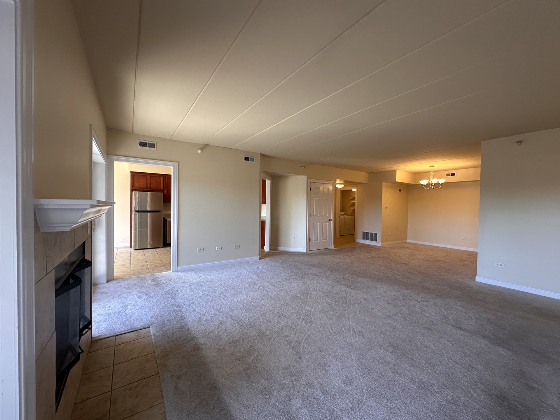
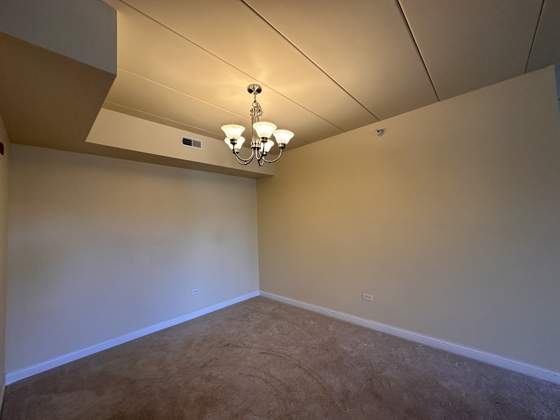
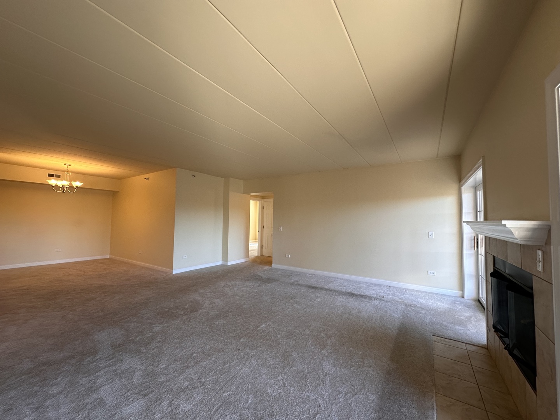
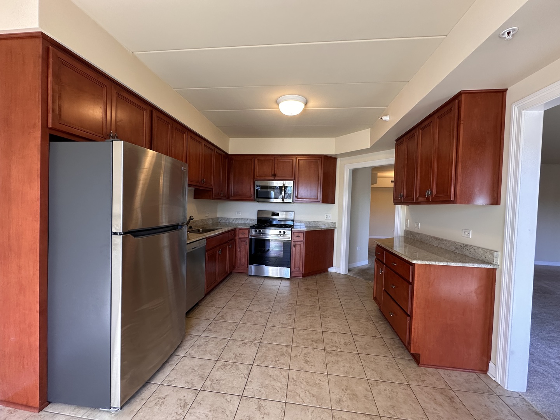
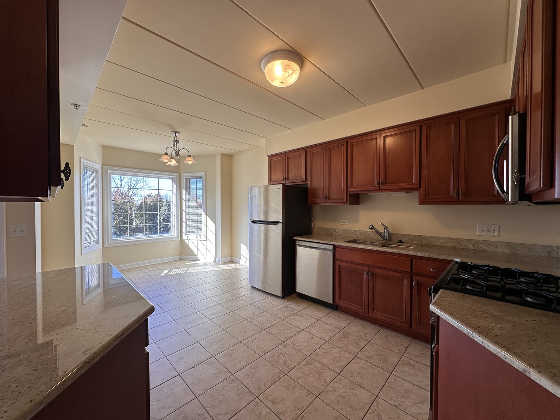
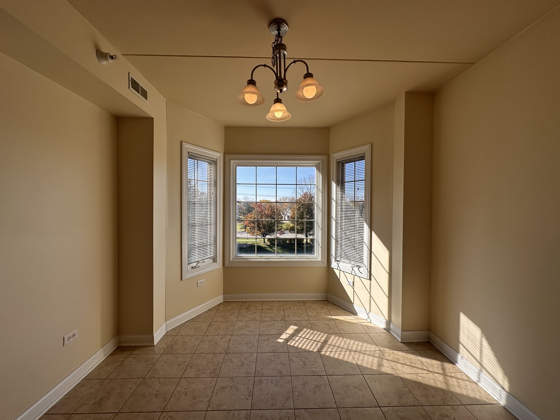
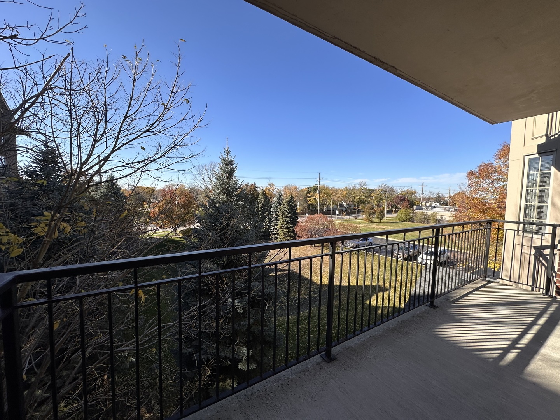
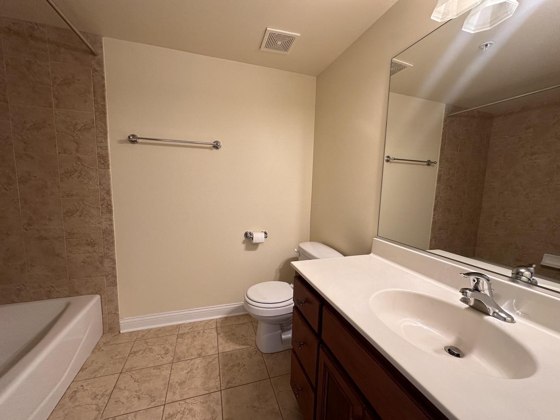
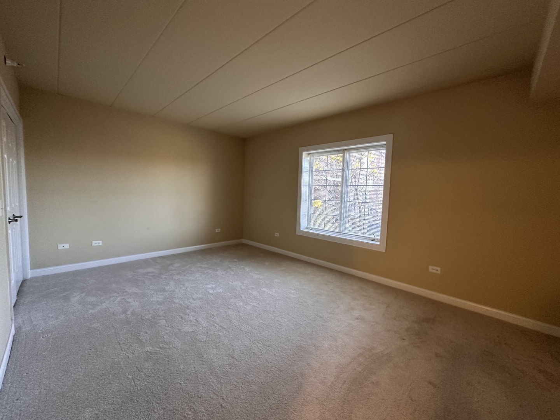
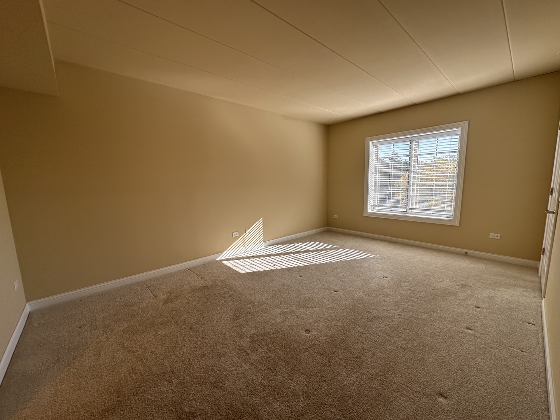
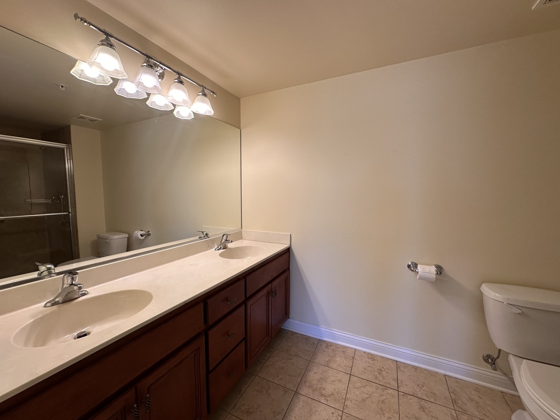
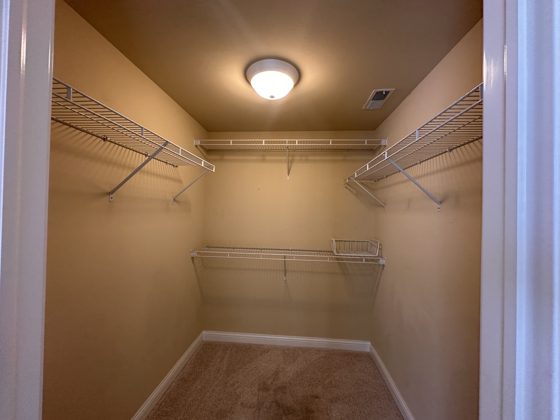
Welcome to this fabuous 2 bedroom, 2 bath rental in this beautifully maintained brick condominium building, where luxury, comfort, and security meet in an unbeatable location. The kitchen is a delight featuring maple cabinetry, granite countertops, and stainless steel appliances. Enjoy the spacious layout with a large living room that includes a gas fireplace and two sliding doors leading to an oversized west-facing balcony. The home offers two generous bedrooms, including a primary suite with a private ensuite bath and walk-in closet. Additional conveniences include a separate laundry room with washer and dryer. Heated garage parking (Space #8) and exterior guest parking are included. This pet- and smoke-free building provides a serene living environment. Renter's insurance is required. All prospective tenants, please use the link provided to apply. Don't miss the opportunity to secure your place in this desirable community.

Share Property

Location

6655 S CASS Avenue Unit: 3B, Westmont, IL 60559

Status

Leased

Date Leased

December 1, 2025
Coya J. Smith

Coya J. Smith

TITLE

Designated Managing Broker

Property Amenities

Interior
Laundry room Main Level, Washer Hookup, Gas Dryer Hookup, In Unit
Fireplace Attached Fireplace Doors/Screen, Gas Log
Appliances Range, Microwave, Dishwasher, Refrigerator, Washer, Dryer, Disposal, Stainless Steel Appliance(s)
Total Bedrooms: 2
Full Bathrooms: 2
Other Interior Features Elevator, 1st Floor Bedroom, Storage, Flexicore
Area & Lot
Living area 1,601 Sq.Ft.
MLS® ID 12506790
Year Built 2005
School District 86
High School Hinsdale South High School
Middle School Westview Hills Middle School
Elementary School Maercker Elementary School
Type Condo
Status Leased
Exterior
Stories 5
Air conditioning Central Air
Heat type Natural Gas, Forced Air
Disability Features Lever Door Handles, Entry Slope less than 1 foot, No Interior Steps
Water Source Lake Michigan
Garage Space 1.0
Sewer Public Sewer, Storm Sewer
Other Exterior Features Balcony
Parking Asphalt, Garage Door Opener, Heated Garage, Yes, Garage Owned, Attached, Garage
Lot Features Common Grounds, Corner Lot, Landscaped
Roof Asphalt
Finance
Lease Price $2,700/mo
Lease Term 12 Months

Work With Us

We pride ourselves in providing personalized solutions that bring our clients closer to their dream properties and enhance their long-term wealth.