Leave a Message

Thank you for your message. We will be in touch with you shortly.

8130 Stonegate Drive
VIEW PHOTOS
Bought with Ray Silvar with RE/MAX Properties and Listed by Melissa Kingsbury with Redfin Corporation 224-699-5002
$520,000

8130 Stonegate Drive

5 Beds 3 Baths 2,836 Sq.Ft. 0.35 Acres

Description

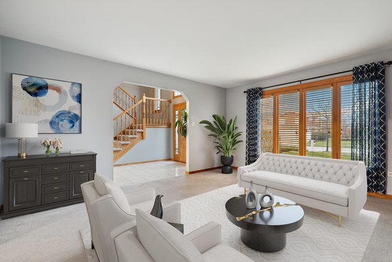
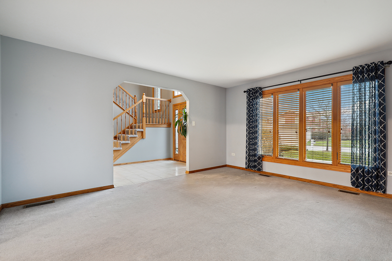
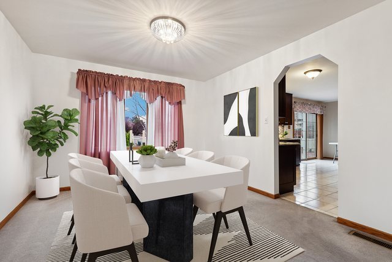
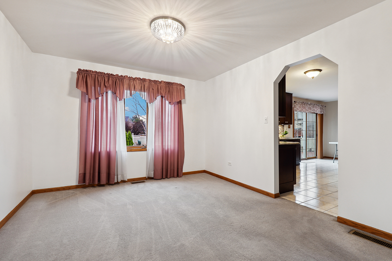
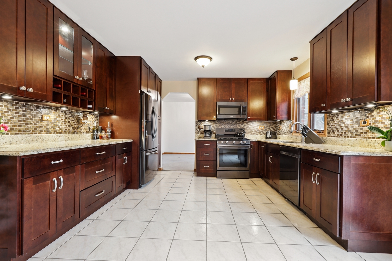
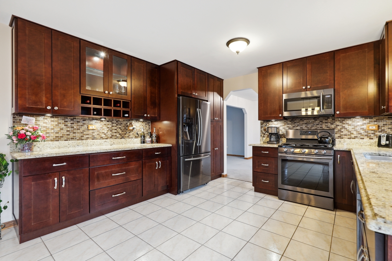
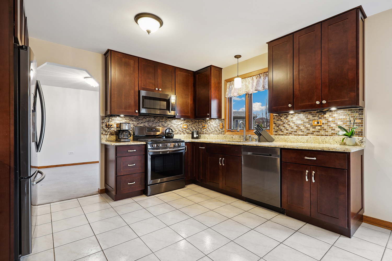
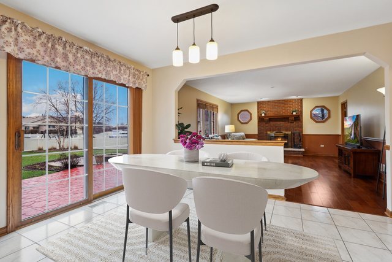
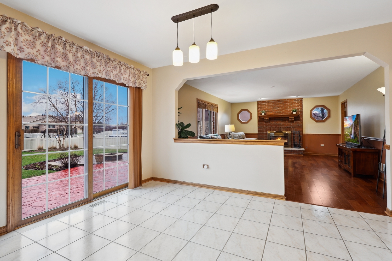
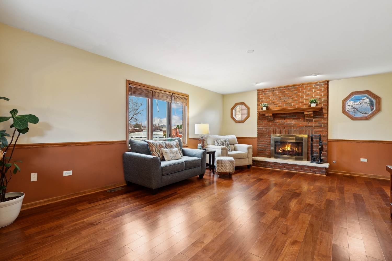
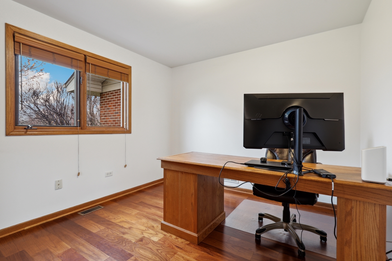
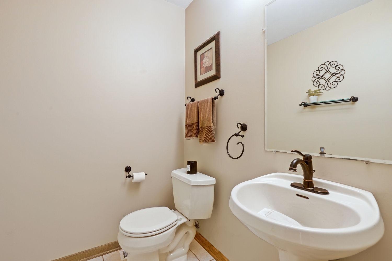
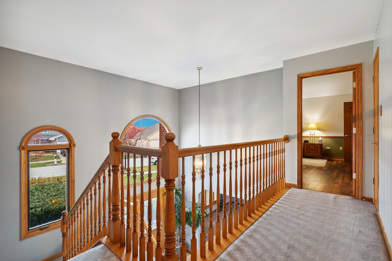
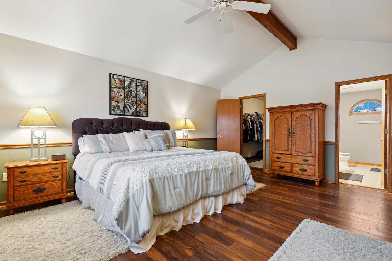
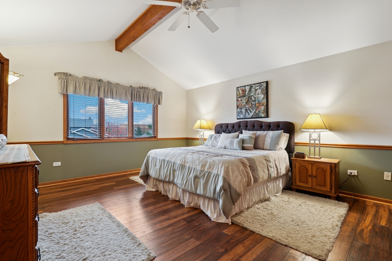
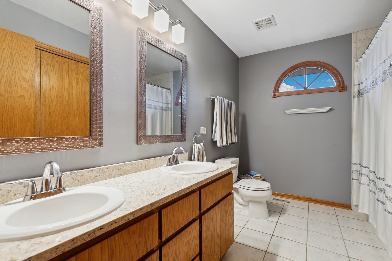
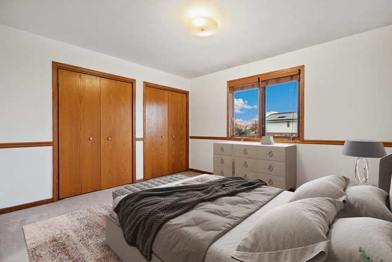
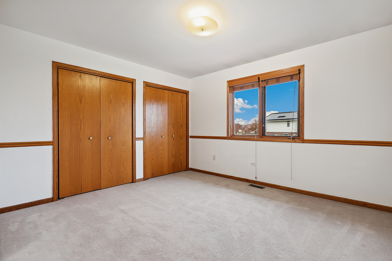
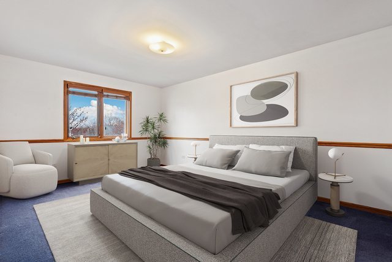
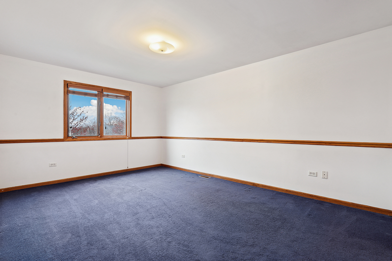
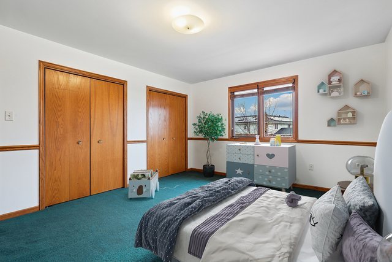
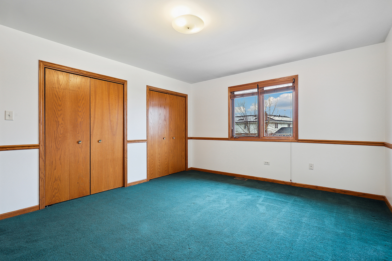
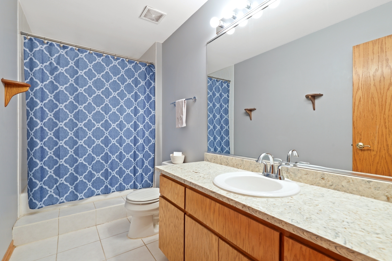
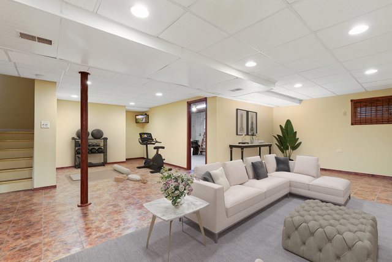
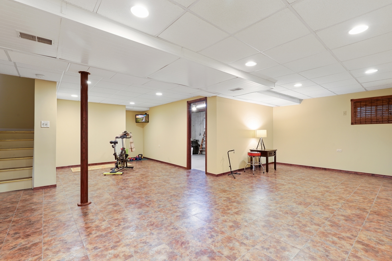
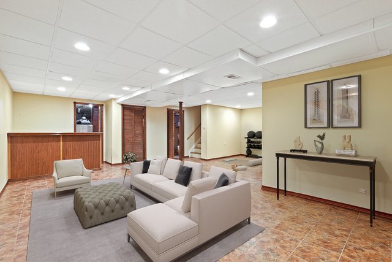
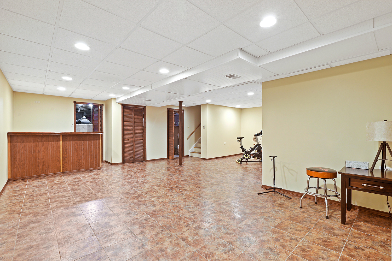
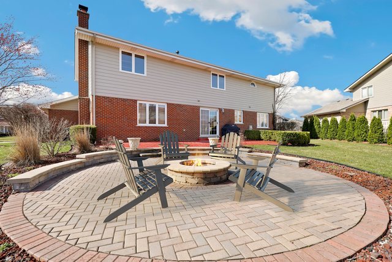
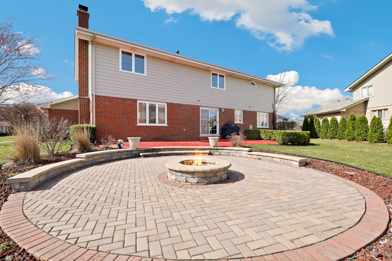
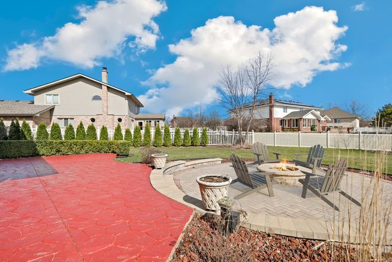
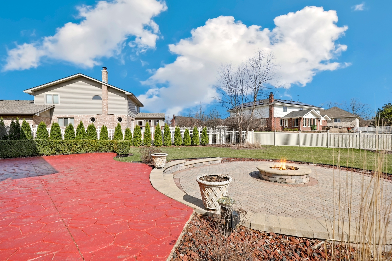
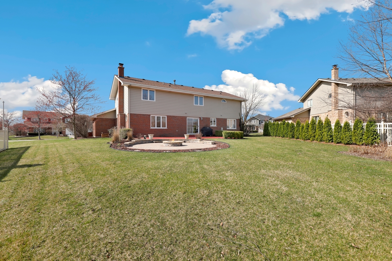
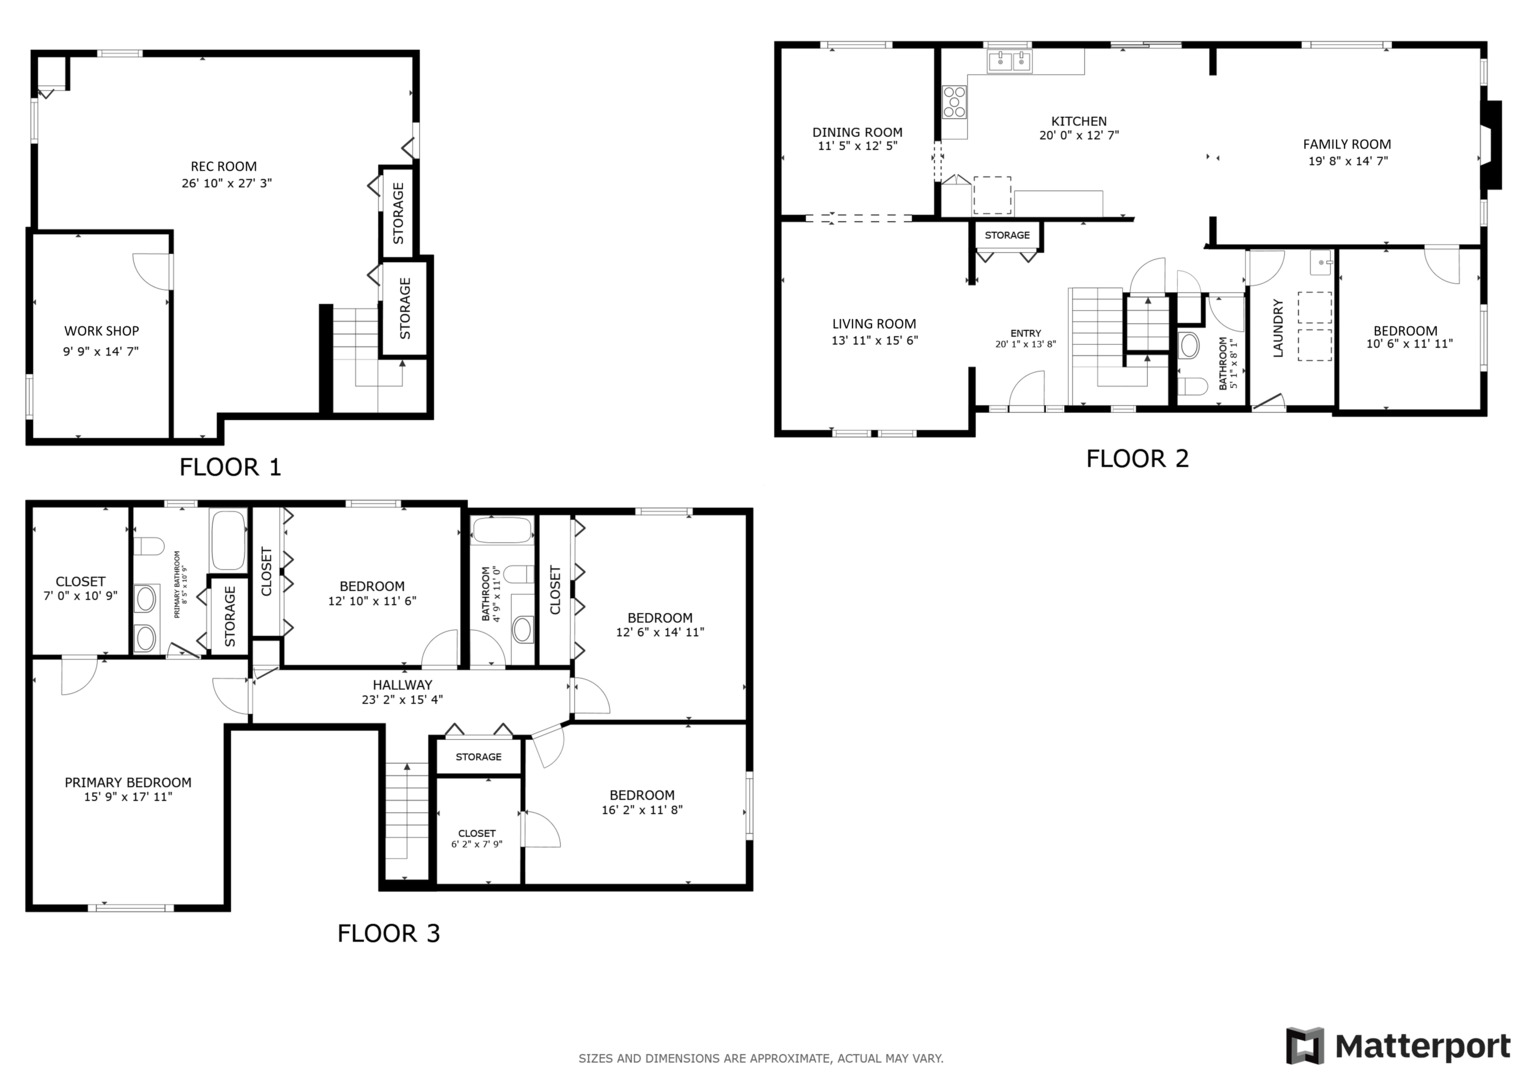
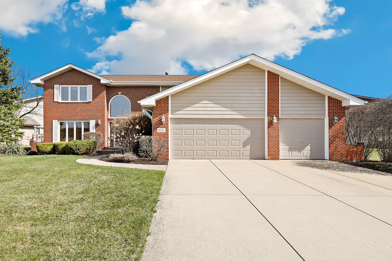
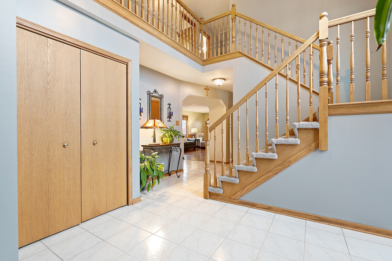
Discover timeless elegance in this beautifully crafted two-story home with a finished basement in desirable Brookside Glen! Step inside to a dramatic two-story foyer, where a striking staircase sets the tone for elegance. The formal living room offers a warm and inviting gathering space, while the adjacent dining room is perfect for hosting. The remodeled chef's kitchen is a dream, featuring granite countertops, stainless steel appliances, chic shaker cabinetry, and space for a breakfast table. The heart of the home is the spacious family room, anchored by a floor-to-ceiling brick fireplace-ideal for cozy nights. A dedicated office and a convenient half bath complete the main level. Upstairs, retreat to the luxurious primary suite with vaulted ceilings, a generous walk-in closet, and a spa-like ensuite bath. Three additional bedrooms and another full bath provide plenty of space for family or guests. The finished basement adds even more living space, perfect for a rec room, home gym, or additional storage, and includes a workshop that could also make a great crafting room. Outside, enjoy the beautifully landscaped yard from the large stamped concrete patio, complete with a brick paver fire pit, perfect for summer nights. The attached three-car garage ensures plenty of parking and storage. Recent updates include new windows 2024, roof 2020, furnace 2019, AC 2018, water heater 2018, kitchen remodel and appliances 2019. Ideally located near shopping, dining, parks, train station and top-rated Lincoln Way schools, with easy interstate access. A preferred lender offers a reduced interest rate for this listing. Don't miss the opportunity to make this exceptional home yours!
Share Property

Location

8130 Stonegate Drive, Tinley Park, IL 60487

Status

Sold

Date Sold

May 30, 2025
Ray Silvar

Ray Silvar

TITLE

Residential Broker

Property Amenities

Interior
Laundry room Gas Dryer Hookup, Electric Dryer Hookup, Sink
Fireplace Wood Burning, Attached Fireplace Doors/Screen, Gas Starter, Includes Accessories
Appliances Range, Microwave, Dishwasher, Refrigerator, Washer, Dryer, Stainless Steel Appliance(s)
Flooring Hardwood, Laminate
Total Bedrooms: 5
Half Bathrooms: 1
Full Bathrooms: 2
Other Interior Features Cathedral Ceiling(s), Dry Bar, 1st Floor Bedroom, Walk-In Closet(s)
Area & Lot
Lot Area 0.35 Acres
Living area 2,836 Sq.Ft.
MLS® ID 12315933
Year Built 2000
School District 210
High School Lincoln-Way East High School
Middle School Summit Hill Junior High School
Elementary School Dr Julian Rogus School
Type Residential
Status Sold
Exterior
Air conditioning Central Air
Heat type Natural Gas, Forced Air
Water Source Lake Michigan
Garage Space 3.0
Sewer Public Sewer
Other Exterior Features Fire Pit
Parking Concrete, Garage Door Opener, Garage, On Site, Garage Owned, Attached
Roof Asphalt
Finance
Sales Price $520,000
Real Estate Tax $14,151 yearly

Work With Us

We pride ourselves in providing personalized solutions that bring our clients closer to their dream properties and enhance their long-term wealth.