Leave a Message

Thank you for your message. We will be in touch with you shortly.

8345 S Keating Avenue
VIEW PHOTOS
Bought with Matthew Suda with RE/MAX Properties and Listed by Sheila Yakutis with RE/MAX 10 708-259-6416
$280,000

8345 S Keating Avenue

3 Beds 2 Baths

Description

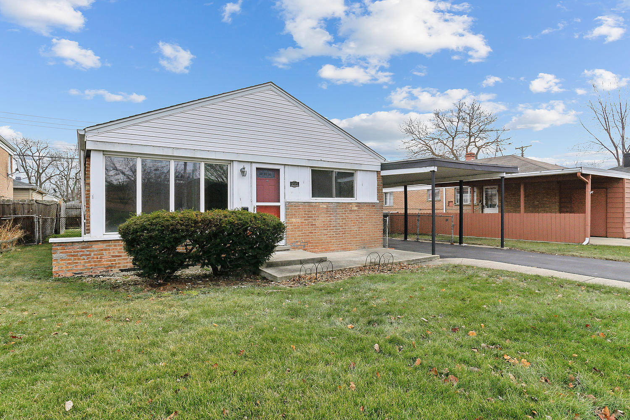
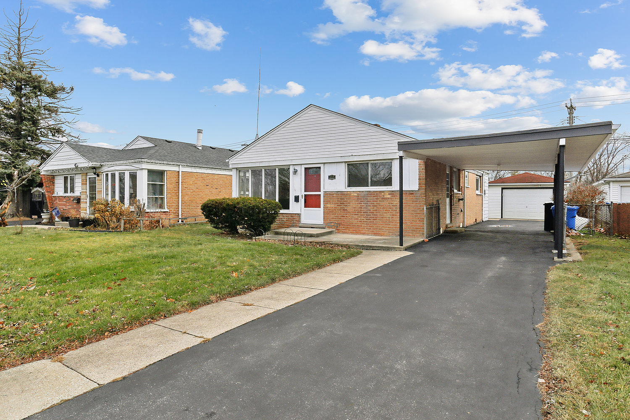
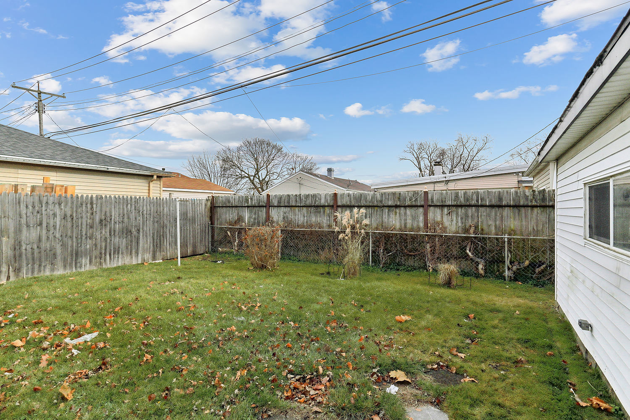
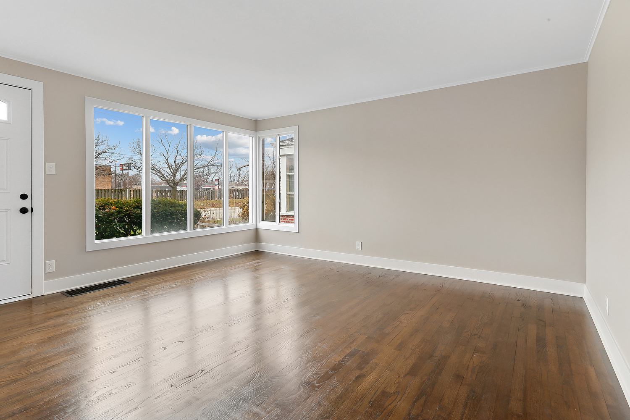
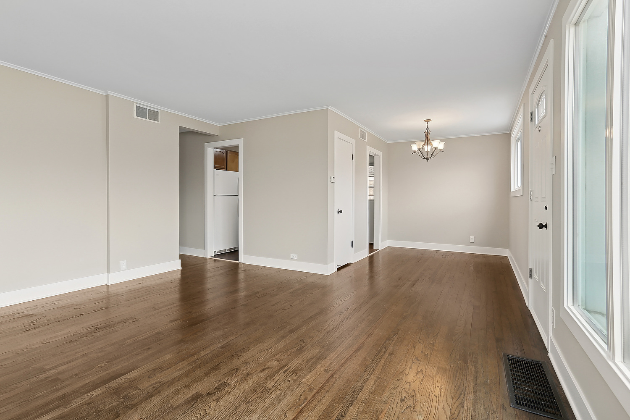
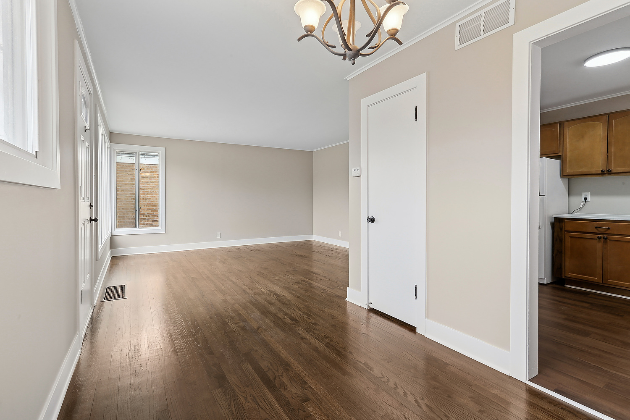
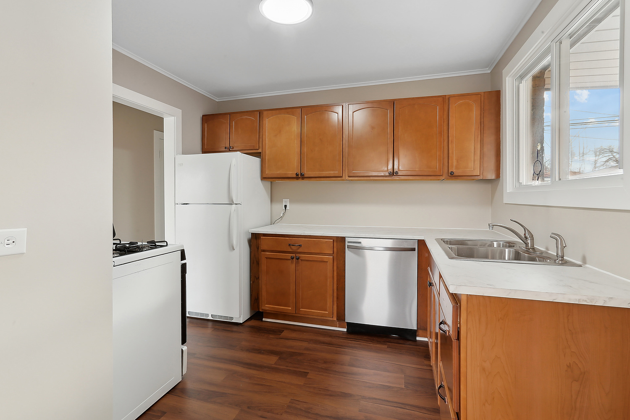
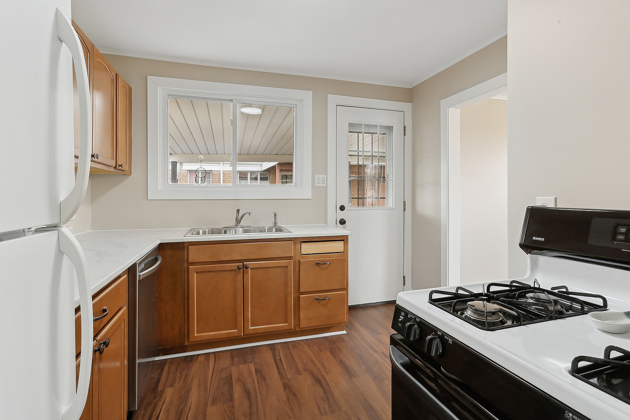
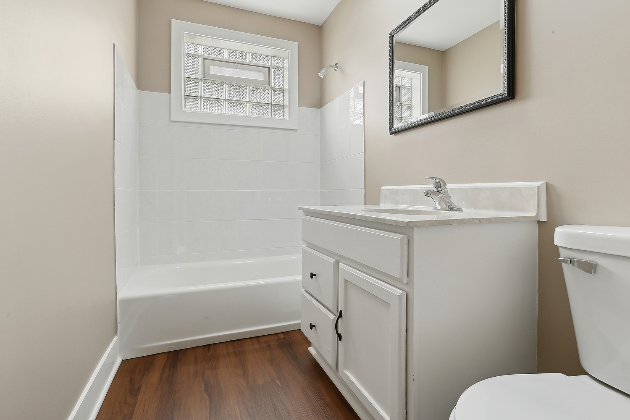
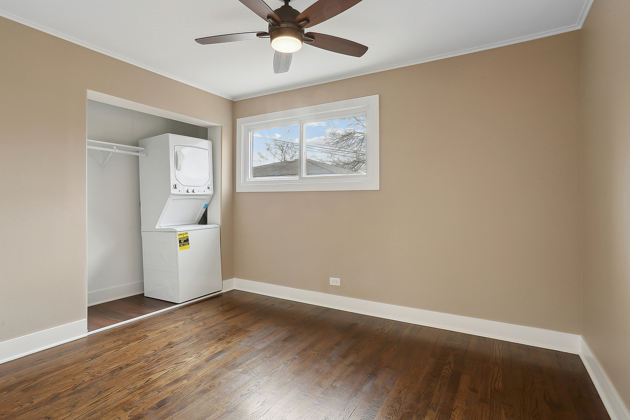
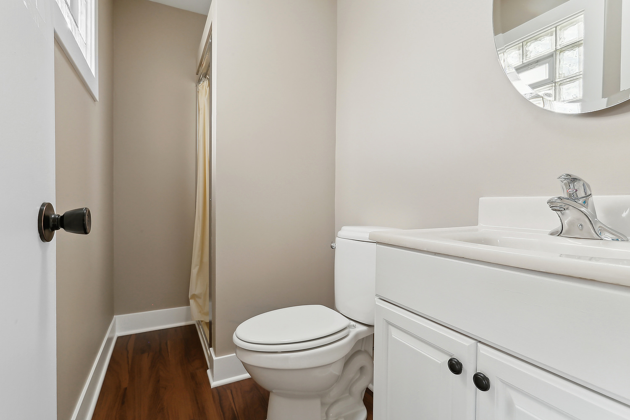
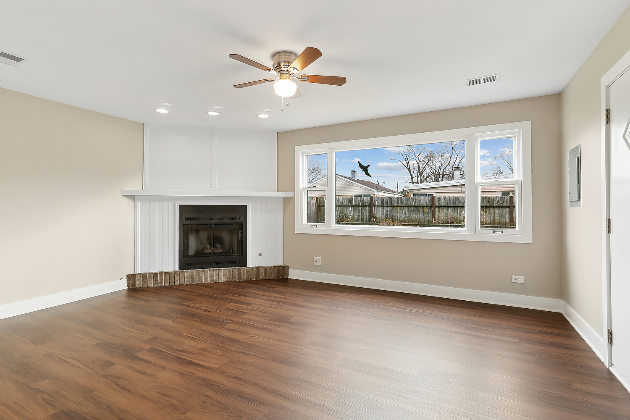
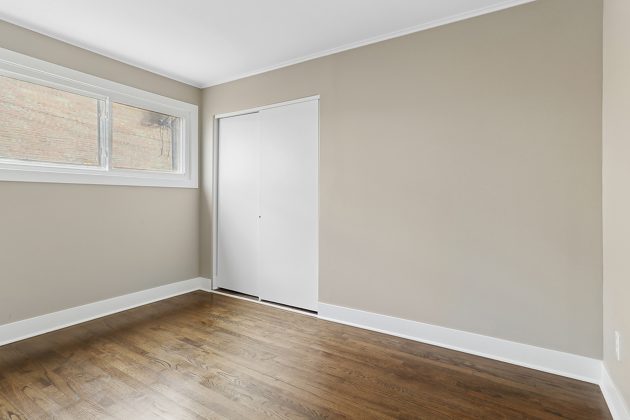
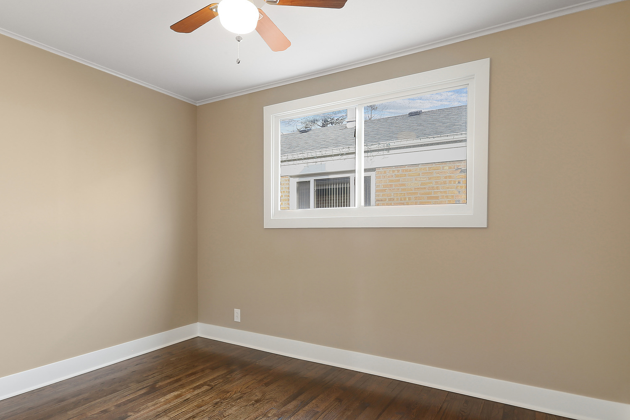
Stunning 3-Bedroom, 2 bath Ranch located in the Scottsdale area of Chicago. Fully Rehabbed and Move-In Ready! Modern amenities, stylish upgrades, and the ultimate in convenience - all on one level. Hardwood floors in Living room, dining room, kitchen and bedroom. Kitchen: Fully equipped with a stove, refrigerator, stainless steel dishwasher, and a sleek stainless steel double sink. Perfect for cooking and entertaining with plenty of cabinet and counter space. Relax and unwind in the spacious family room featuring a cozy corner gas fireplace - ideal for chilly evenings. Primary Bedroom Convenience includes a Washer/Dryer combo in the closet for hassle-free, one-level laundry plus 2 additional bedrooms. Enjoy a 1-car detached garage plus a carport conveniently located off the side door. This home is perfect for anyone seeking comfort, style, and functionality. Make this move-in-ready gem yours! Taxes reflect homeowner, senior and senior freeze exemptions.

Share Property

Location

8345 S Keating Avenue, Chicago, IL 60652

Status

Sold

Date Sold

January 31, 2025
Matthew Suda

Matthew Suda

TITLE

Residential Broker

Property Amenities

Interior
Laundry room Electric Dryer Hookup, Laundry Closet
Fireplace Gas Starter
Appliances Range, Dishwasher, Refrigerator, Washer, Dryer
Total Bedrooms: 3
Full Bathrooms: 2
Other Interior Features Wood Laminate Floors, First Floor Bedroom, First Floor Laundry, First Floor Full Bath, Separate Dining Room
Area & Lot
MLS® ID 12257022
Year Built 1953
School District 299
Middle School Durkin Park Elementary School
Elementary School Blair Early Childhood Center
Architecture Styles Ranch
Type Residential
Status Sold
Exterior
Air conditioning Central Air
Heat type Natural Gas, Forced Air
Water Source Lake Michigan
Garage Space 1.0
Sewer Public Sewer
Other Exterior Features Storms/Screens
Roof Asphalt
Finance
Sales Price $280,000
Real Estate Tax $241 yearly

Work With Us

We pride ourselves in providing personalized solutions that bring our clients closer to their dream properties and enhance their long-term wealth.