Leave a Message

Thank you for your message. We will be in touch with you shortly.

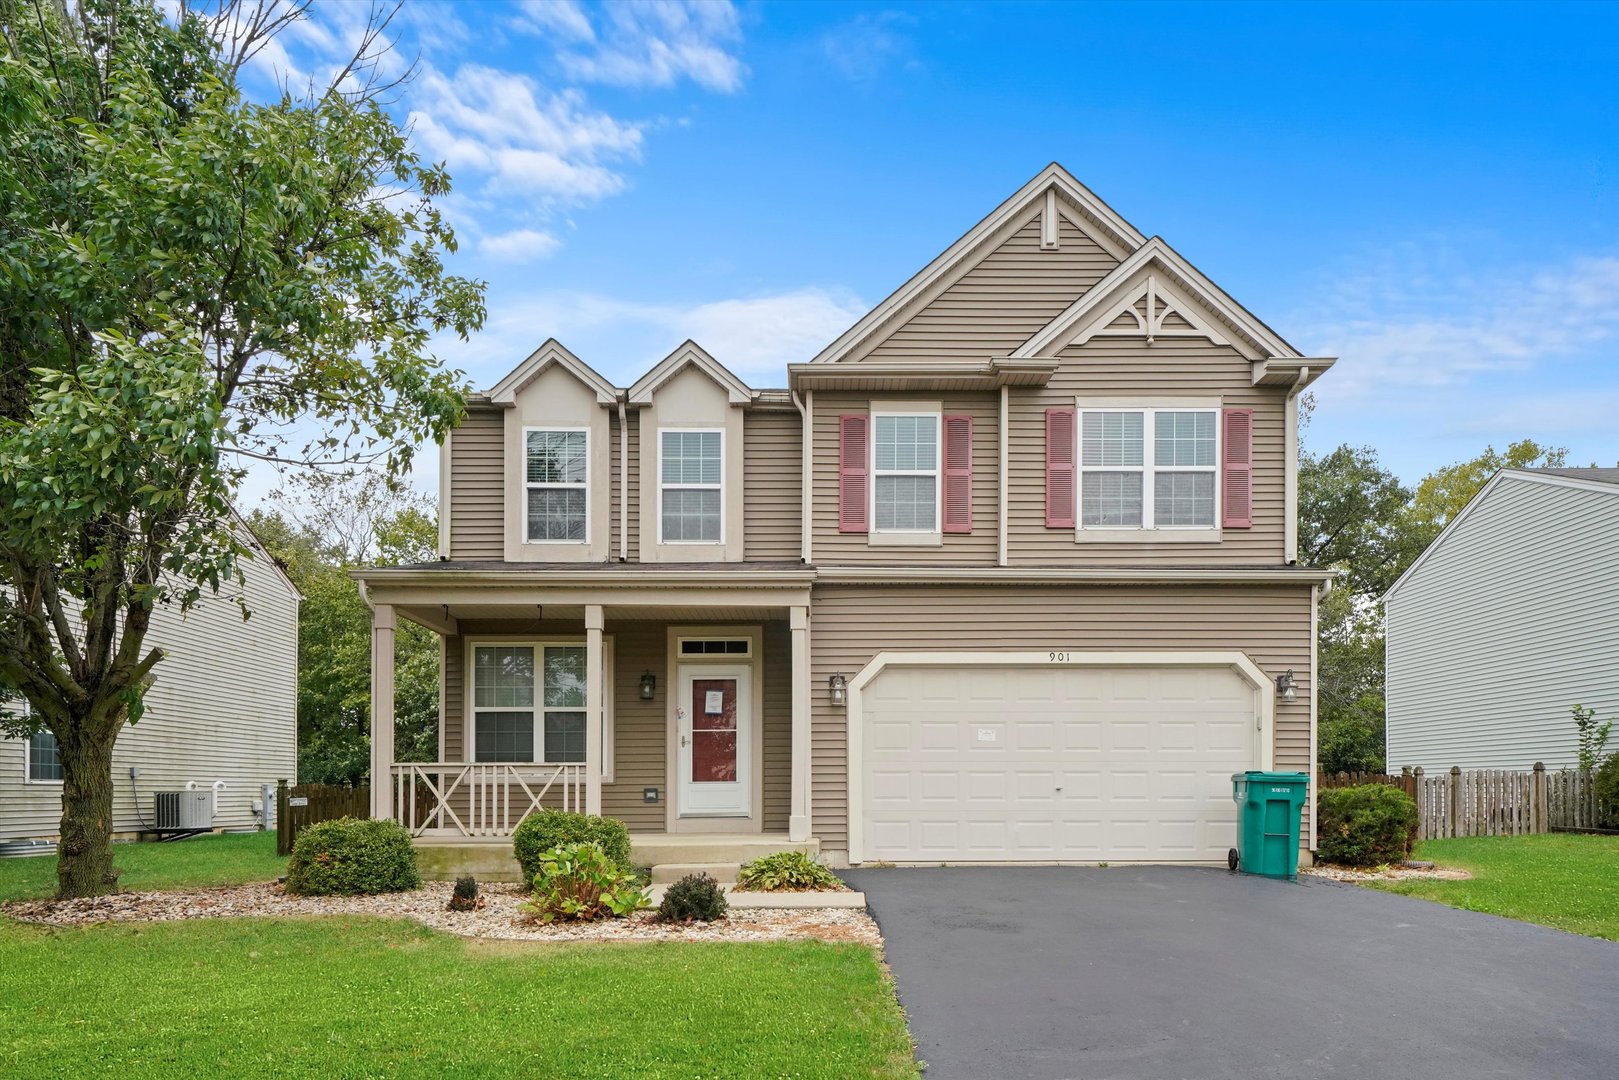
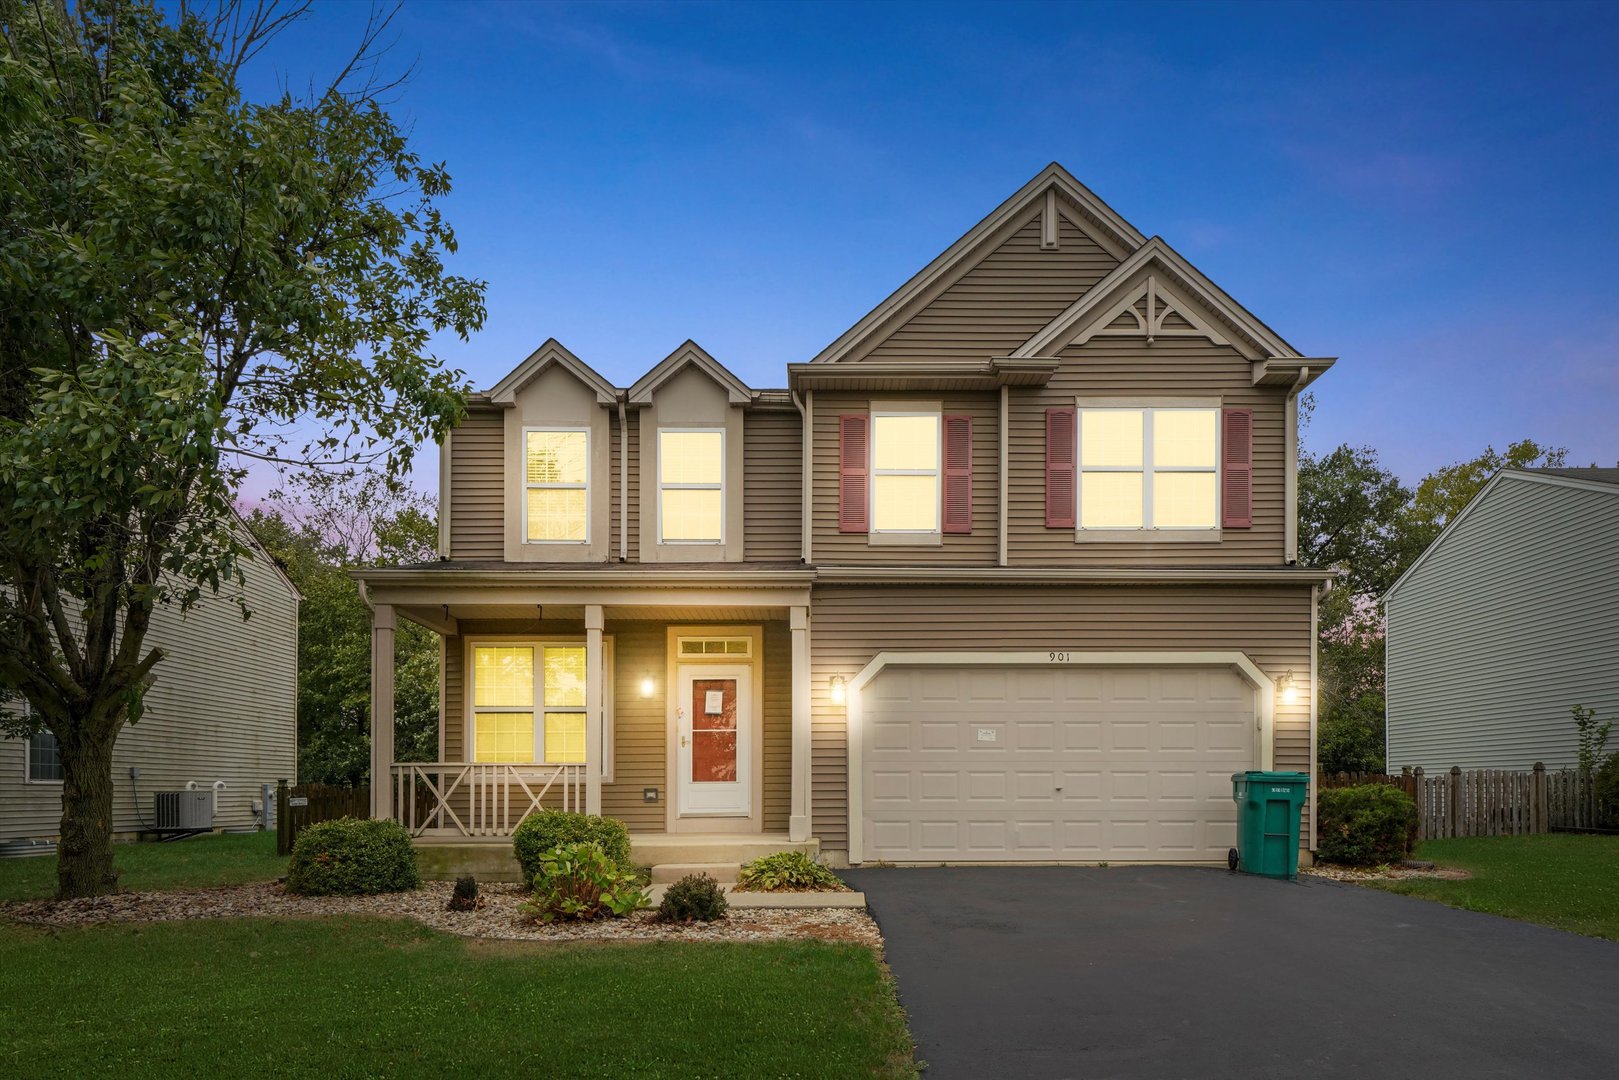
901 Timber Springs Drive
VIEW PHOTOS
Bought with Allyson Fernandes with Coldwell Banker Real Estate Group and Listed by Ryan Smith with RE/MAX Properties 708-246-6300
$350,000

901 Timber Springs Drive

3 Beds 3 Baths 2,430 Sq.Ft.

Description

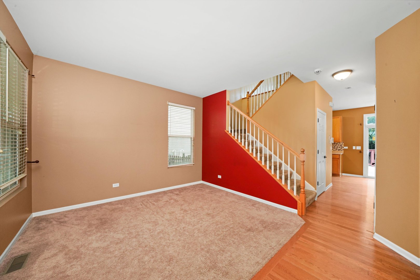
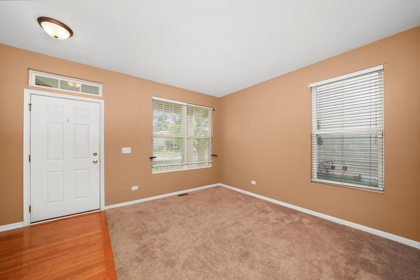
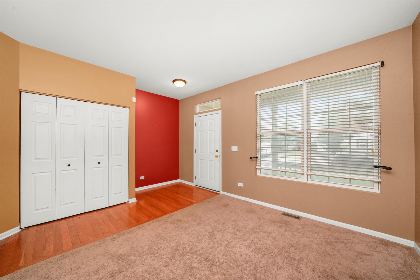
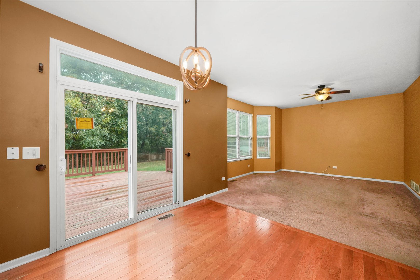
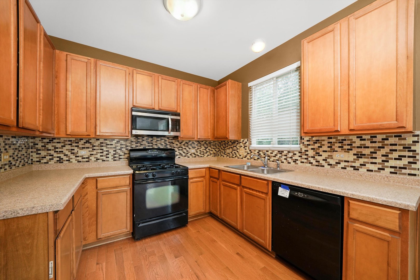
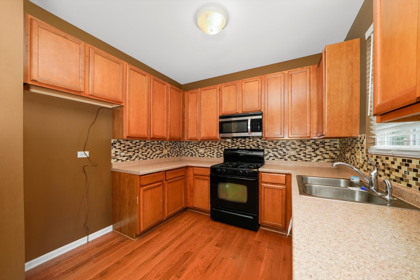
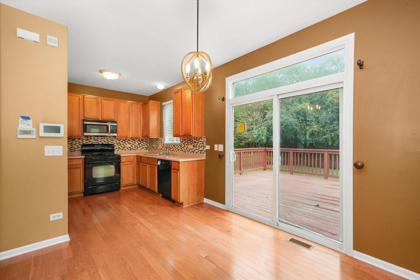
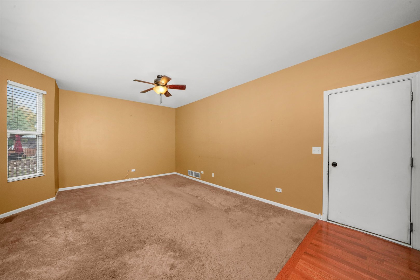
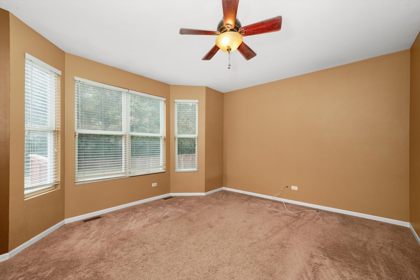
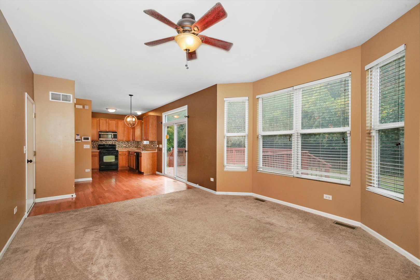
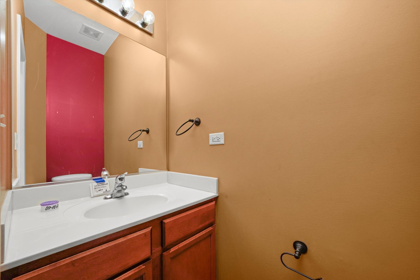
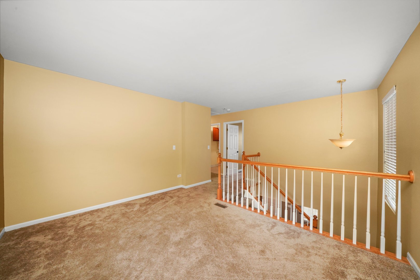
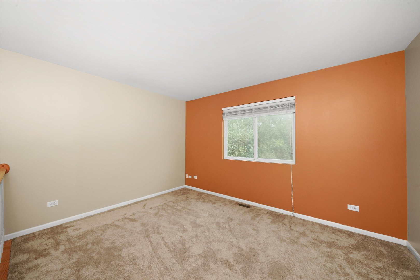
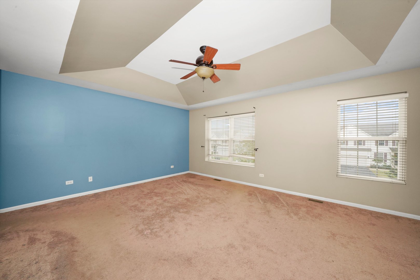
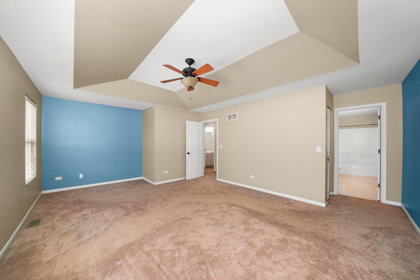
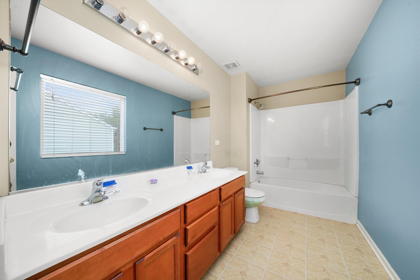
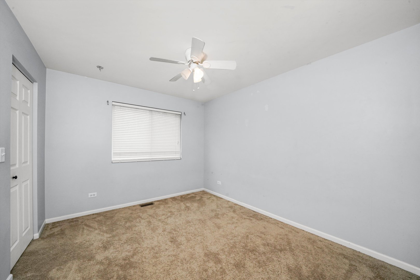
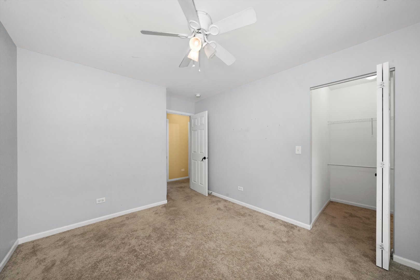
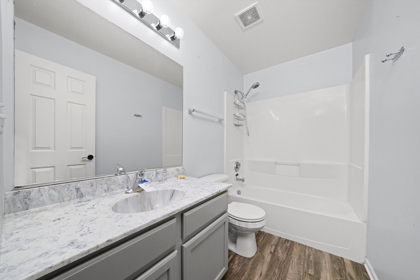
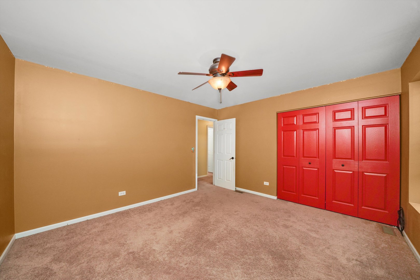
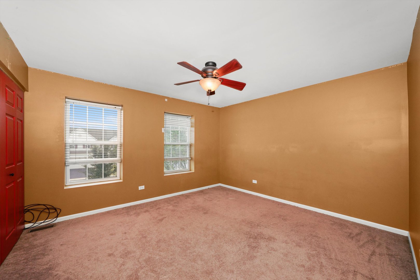
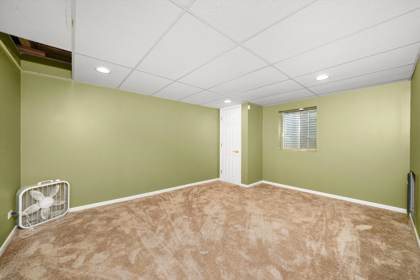
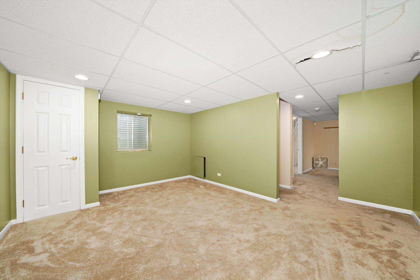
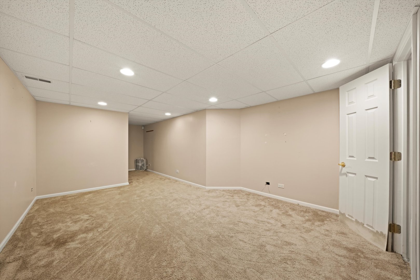
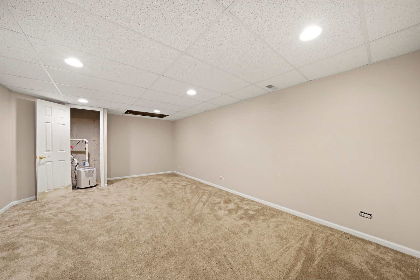
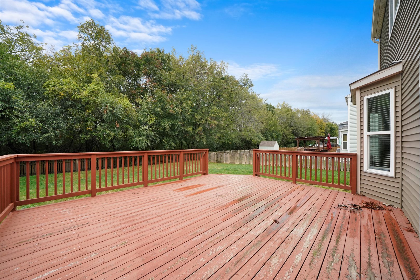
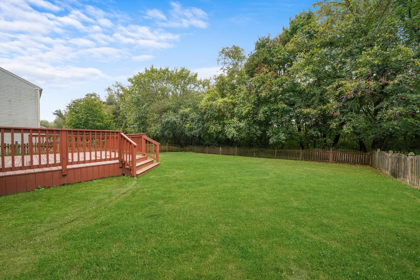
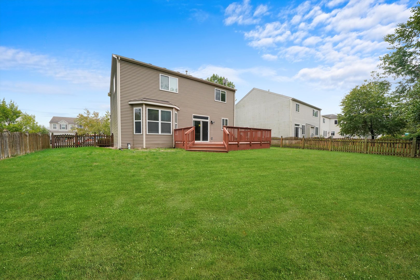
Situated in the sought after Neufairfield community this spacious two story home offers one of the more desirable floor plans in the community with the three bedrooms plus loft layout! The finishes throughout the home are modern and clean, the home offers a first floor living room, kitchen which is open to the family room along with a breakfast nook overlooking deck/private yard. The basement is finished with family room and bedroom which can be used as a home office if needed! The master suite provides vaulted ceilings, dual vanity sink along with clean finishes! The home is located in the highly desirable New Lenox grade schools, close to I-55, Silver Cross Hospital and so much more! Do not overlook this one, at this value, in this location the property will not last long!

Share Property

Location

901 Timber Springs Drive, Joliet, IL 60432

Status

Sold

Date Sold

December 10, 2024
Ryan Smith

Ryan Smith

TITLE

Director of REO | Investments

Property Amenities

Interior
Total Bedrooms: 3
Half Bathrooms: 1
Full Bathrooms: 2
Other Interior Features Vaulted/Cathedral Ceilings
Area & Lot
Living area 2,430 Sq.Ft.
MLS® ID 12174809
Year Built 2007
School District 204
Architecture Styles Traditional
Type Residential
Status Sold
Exterior
Air conditioning Central Air
Heat type Natural Gas, Forced Air
Water Source Public
Garage Space 2.0
Sewer Public Sewer, Sewer-Storm
Finance
Sales Price $350,000
HOA Fees $14 monthly
Real Estate Tax $7,744 yearly

Work With Us

We pride ourselves in providing personalized solutions that bring our clients closer to their dream properties and enhance their long-term wealth.